Leiden
Lage Rijndijk 28-C
3
2
ca. 93m²
A

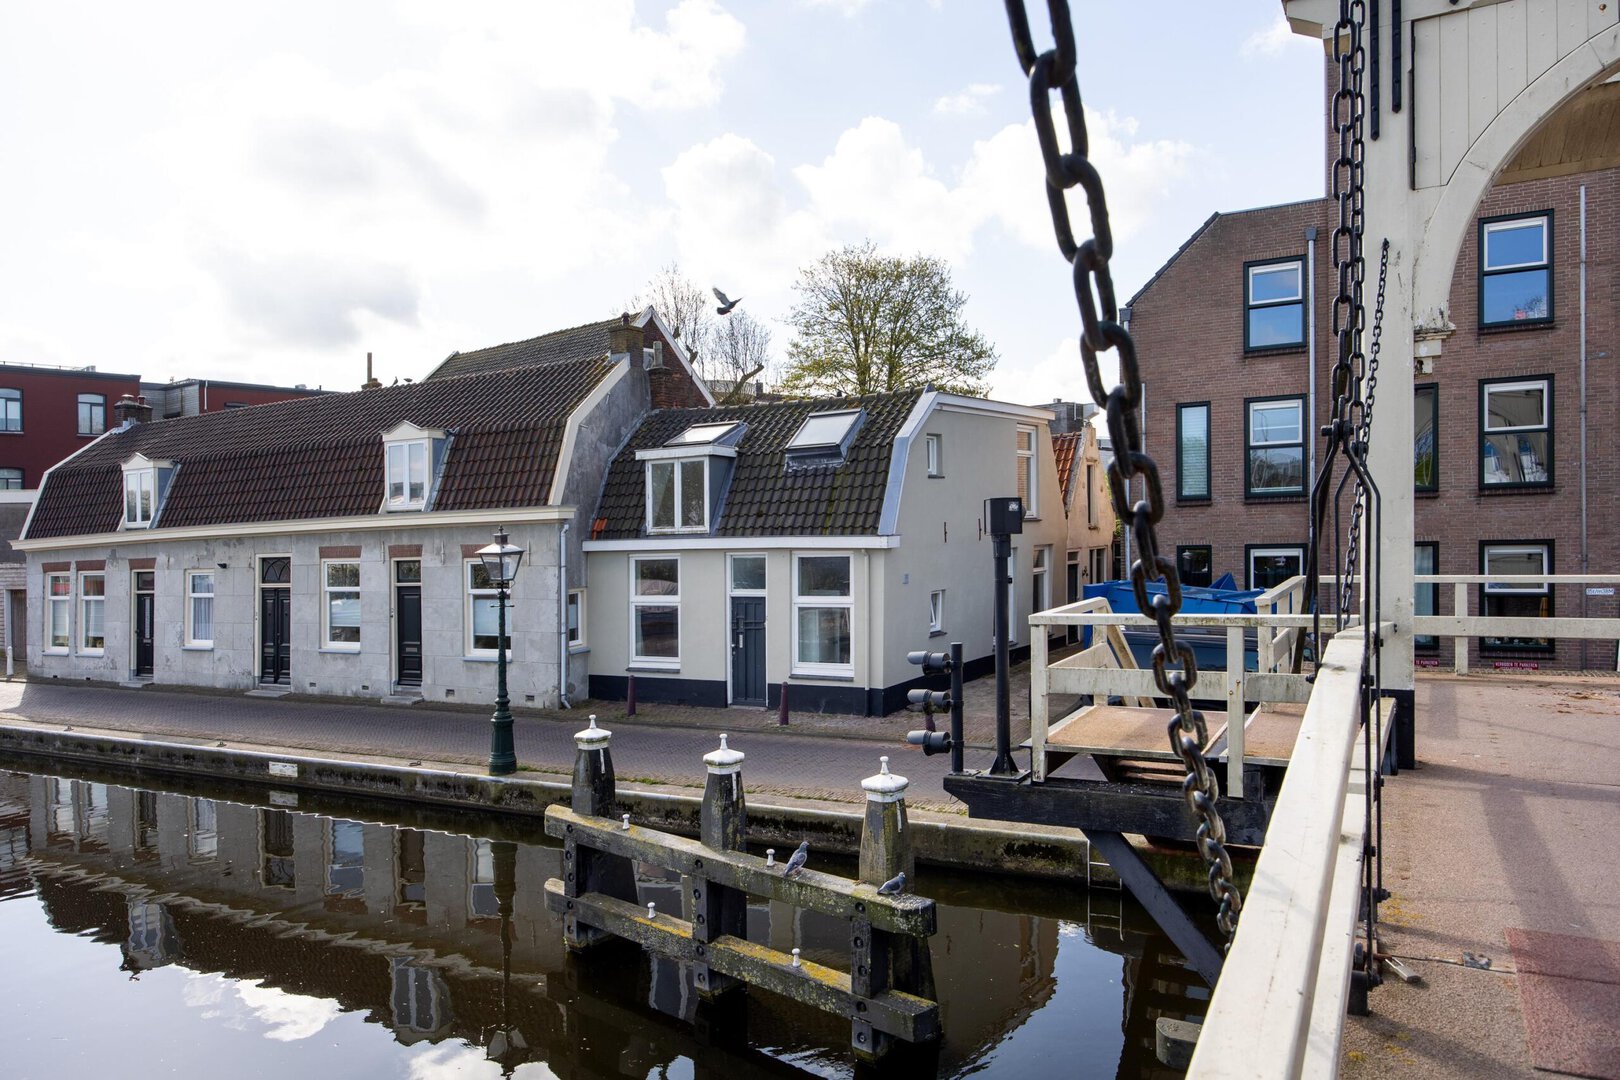
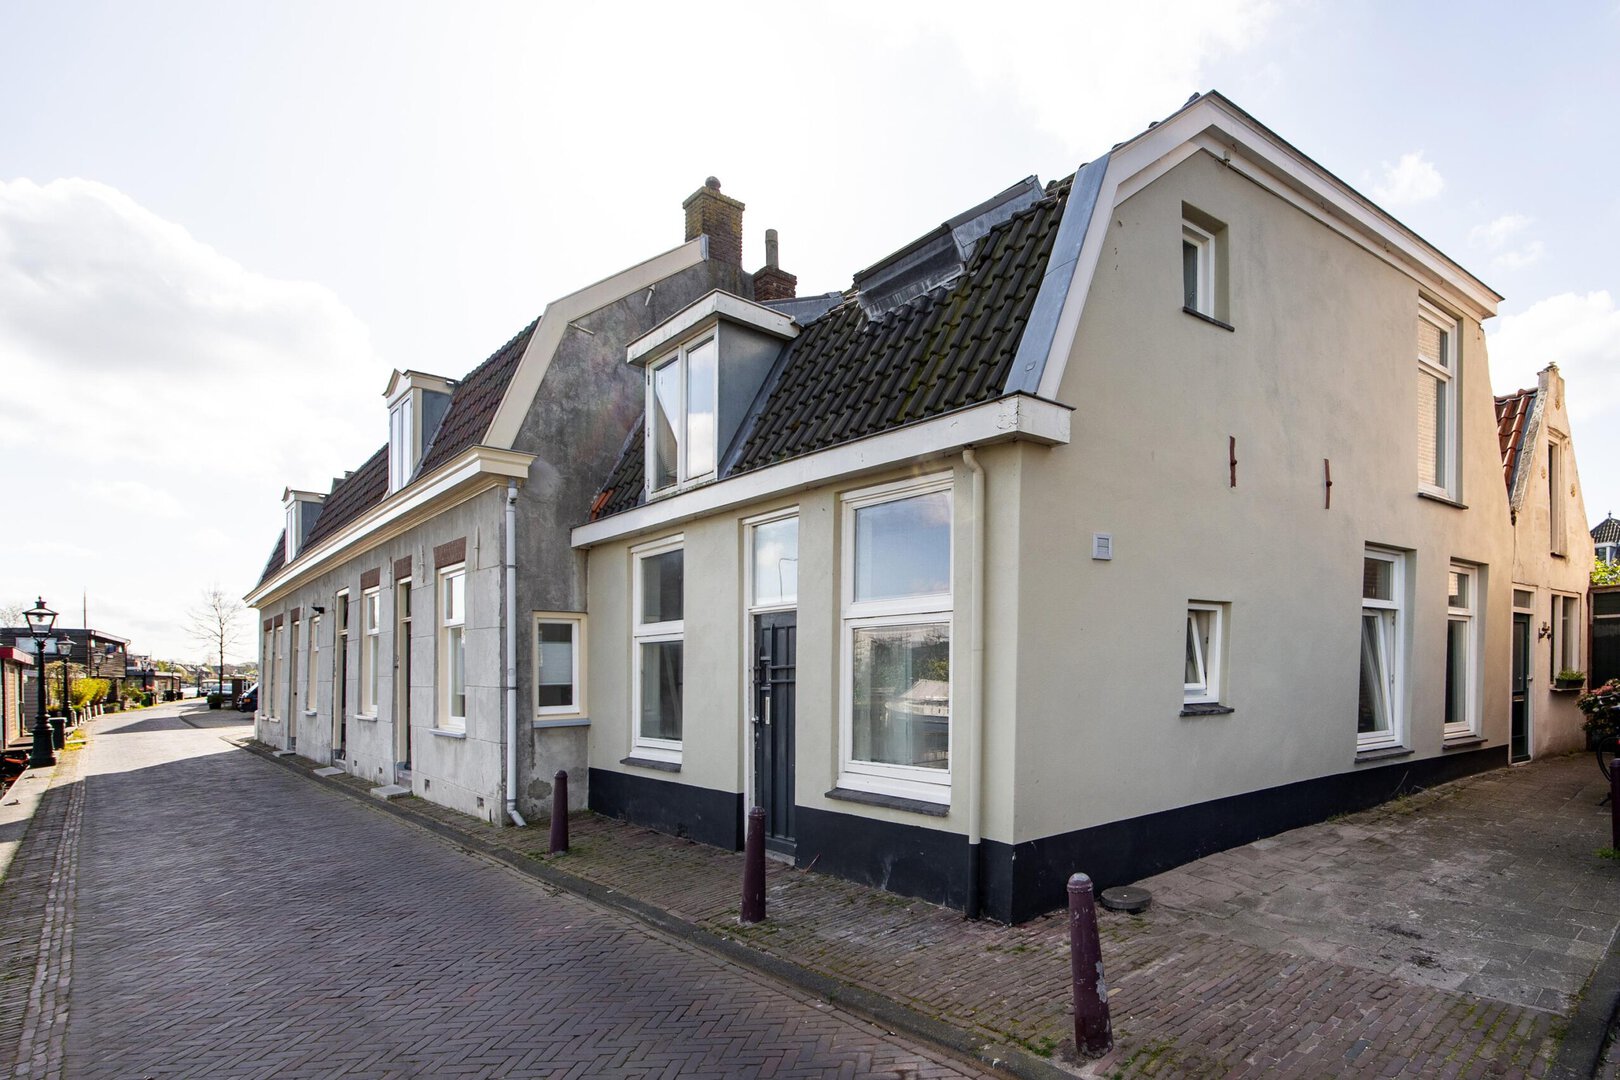
Located a short distance from the city centre of Leiden and overlooking a waterway, this charming corner house dates from the early 20th century. The property has a solid foundation and offers the opportunity to make further adjustments according to your own preferences. The living area is approximately 84 m², spread over two floors.
The property was until recently rented out in rooms, which explains the presence of multiple bathrooms. However, the layout lends itself well to conversion into an attractive starter home with three bedrooms. During a viewing, we would be happy to explain the possibilities in more detail.
The centre of Leiden is just a few minutes away by bicycle, as are other amenities such as supermarkets.
Layout
Ground floor
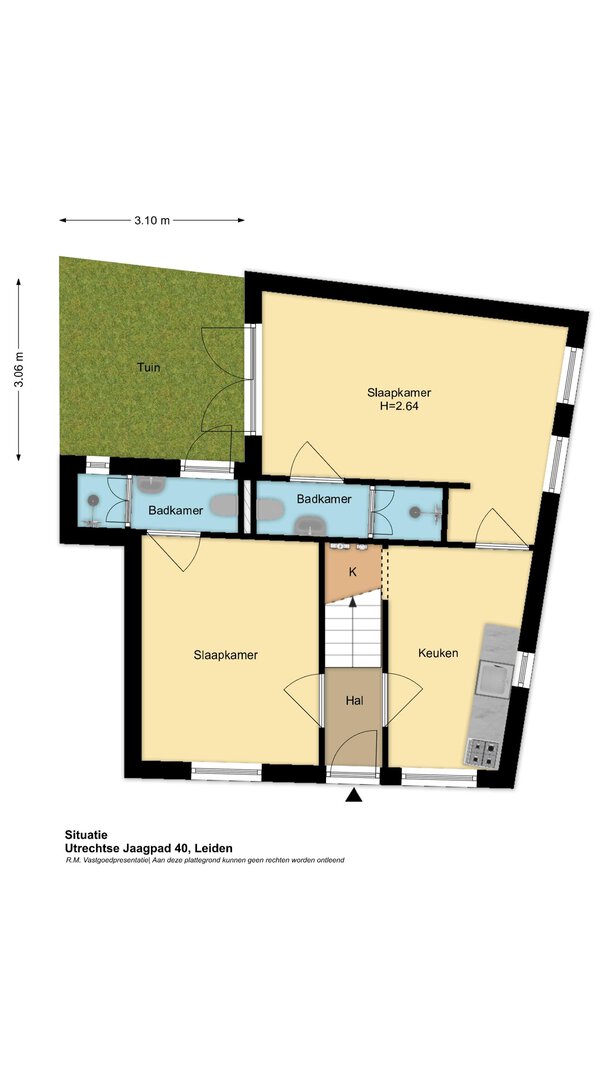
Entrance to the property. Hallway with access to the first bedroom at the front left, the kitchen on the right and the staircase to the first floor.
The bedroom has an en-suite bathroom with a shower, washbasin and toilet. From the bathroom there is also a door leading to the garden. The kitchen features an original granito floor and a simple kitchen unit. Under the staircase there is a storage cupboard which also houses the meter cupboard.
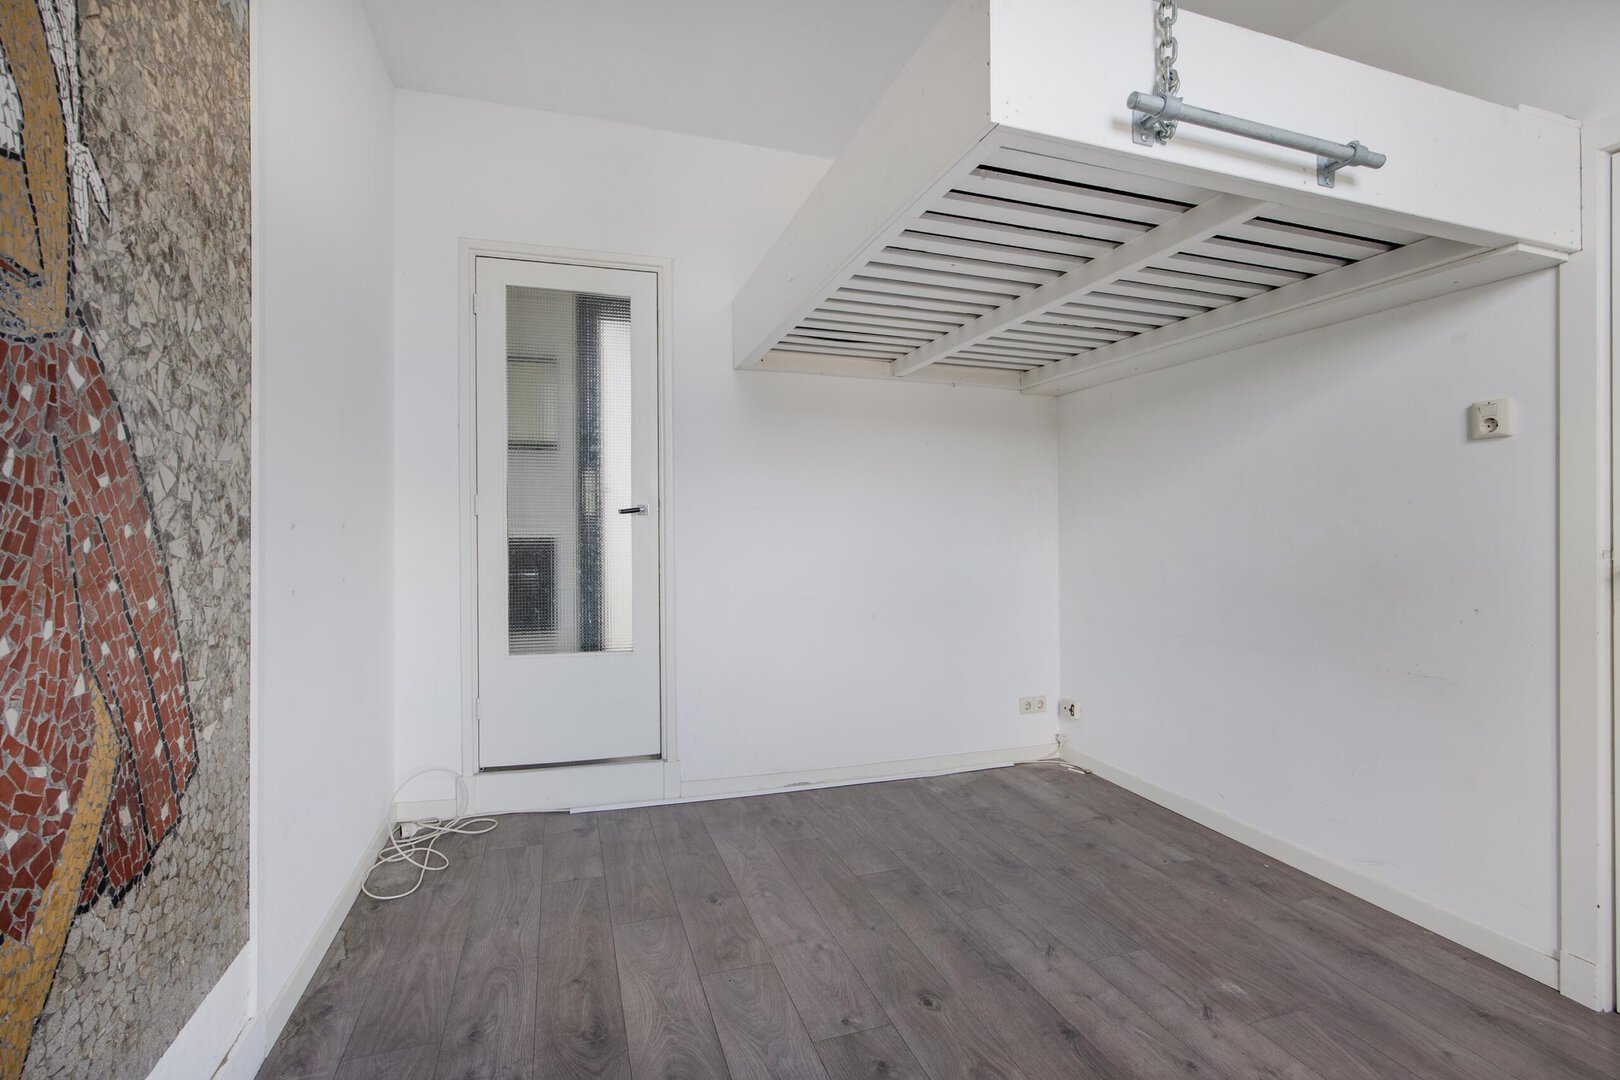
From the kitchen there is access to the second bedroom at the rear. This is a spacious room and could also be used as a living room if desired. This room also has an en-suite bathroom with a shower, washbasin and toilet. The garden or courtyard can be accessed through French doors.
The sheltered courtyard faces southeast.
First floor
Small landing with access to a separate toilet and a bathroom with shower and washbasin. At the rear is a bedroom with access to the balcony. The kitchen at the front can be reached from the landing and features a neat kitchen unit. From the kitchen there is access to the bedroom at the front, which also has access to the balcony.
Additional features
Living area: 84.5 m²
Building-related outdoor space (balcony): 3 m²
Volume: 287.1 m³
Year of construction: 1915
Electrical installation renewed in 2018 with sufficient groups and residual-current devices
Heating and hot water via HR combi boiler (2018)
Roof and façade insulation installed in 2018
Fitted with HR+ glazing in wooden window frames
Energy label C
Located in a quiet street with views over the water
Parking available via permit system zone B
Located a short distance from the city centre of Leiden and overlooking a waterway, this charming corner house dates from the early 20th century. The property has a solid foundation and offers the opportunity to make further adjustments according to your own preferences. The living area is approximately 84 m², spread over two floors.
The property was until recently rented out in rooms, which explains the presence of multiple bathrooms. However, the layout lends itself well to conversion into an attractive starter home with three bedrooms. During a viewing, we would be happy to explain the possibilities in more detail.
The centre of Leiden is just a few minutes away by bicycle, as are other amenities such as supermarkets.
Layout
Ground floor
Entrance to the property. Hallway with access to the first bedroom at the front left, the kitchen on the right and the staircase to the first floor.
The bedroom has an en-suite bathroom with a shower, washbasin and toilet. From the bathroom there is also a door leading to the garden. The kitchen features an original granito floor and a simple kitchen unit. Under the staircase there is a storage cupboard which also houses the meter cupboard.
From the kitchen there is access to the second bedroom at the rear. This is a spacious room and could also be used as a living room if desired. This room also has an en-suite bathroom with a shower, washbasin and toilet. The garden or courtyard can be accessed through French doors.
The sheltered courtyard faces southeast.
First floor
Small landing with access to a separate toilet and a bathroom with shower and washbasin. At the rear is a bedroom with access to the balcony. The kitchen at the front can be reached from the landing and features a neat kitchen unit. From the kitchen there is access to the bedroom at the front, which also has access to the balcony.
Additional features
Living area: 84.5 m²
Building-related outdoor space (balcony): 3 m²
Volume: 287.1 m³
Year of construction: 1915
Electrical installation renewed in 2018 with sufficient groups and residual-current devices
Heating and hot water via HR combi boiler (2018)
Roof and façade insulation installed in 2018
Fitted with HR+ glazing in wooden window frames
Energy label C
Located in a quiet street with views over the water
Parking available via permit system zone B