Leiderdorp
Dotterbloemkreek 81
5
4
ca. 110m²
187m²
B

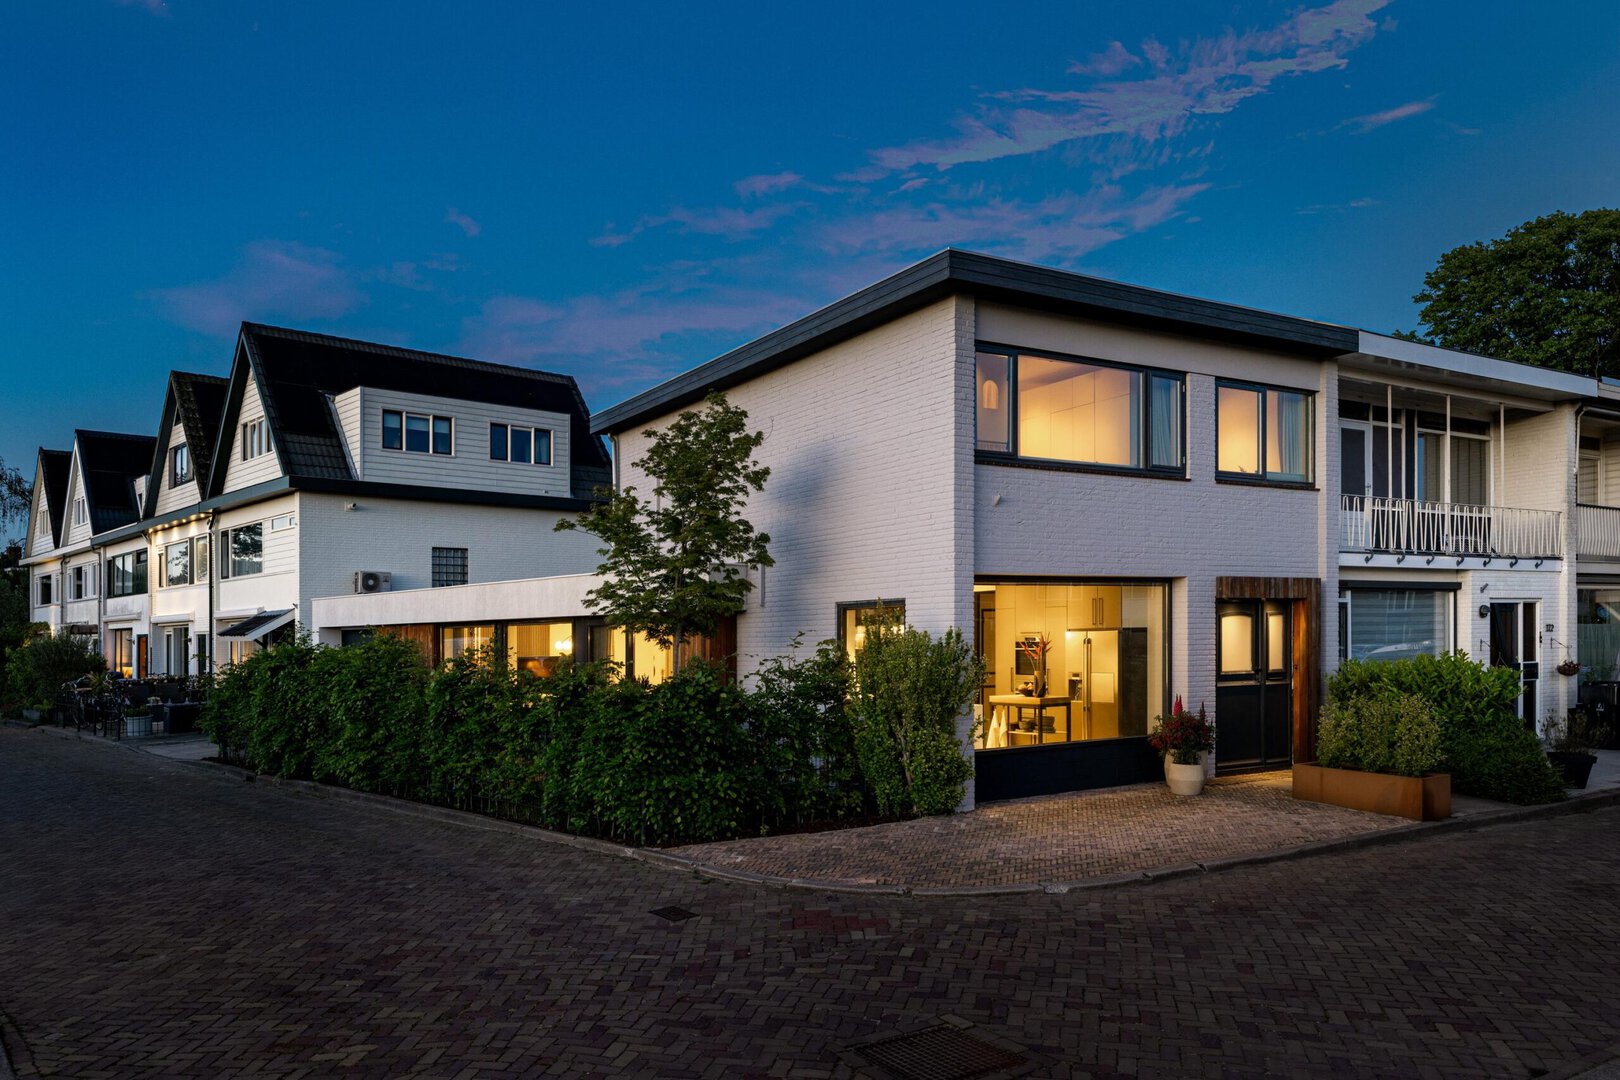
The moment you step inside this home, you immediately feel it: this is a house that has been renovated with love and attention to detail. The current owners, an interior builder and an interior architect, have completely transformed the property over the past few years, carefully considering every aspect of the design and finish. The result is a stylish, luxurious and surprisingly spacious family home where design and comfort come together effortlessly.
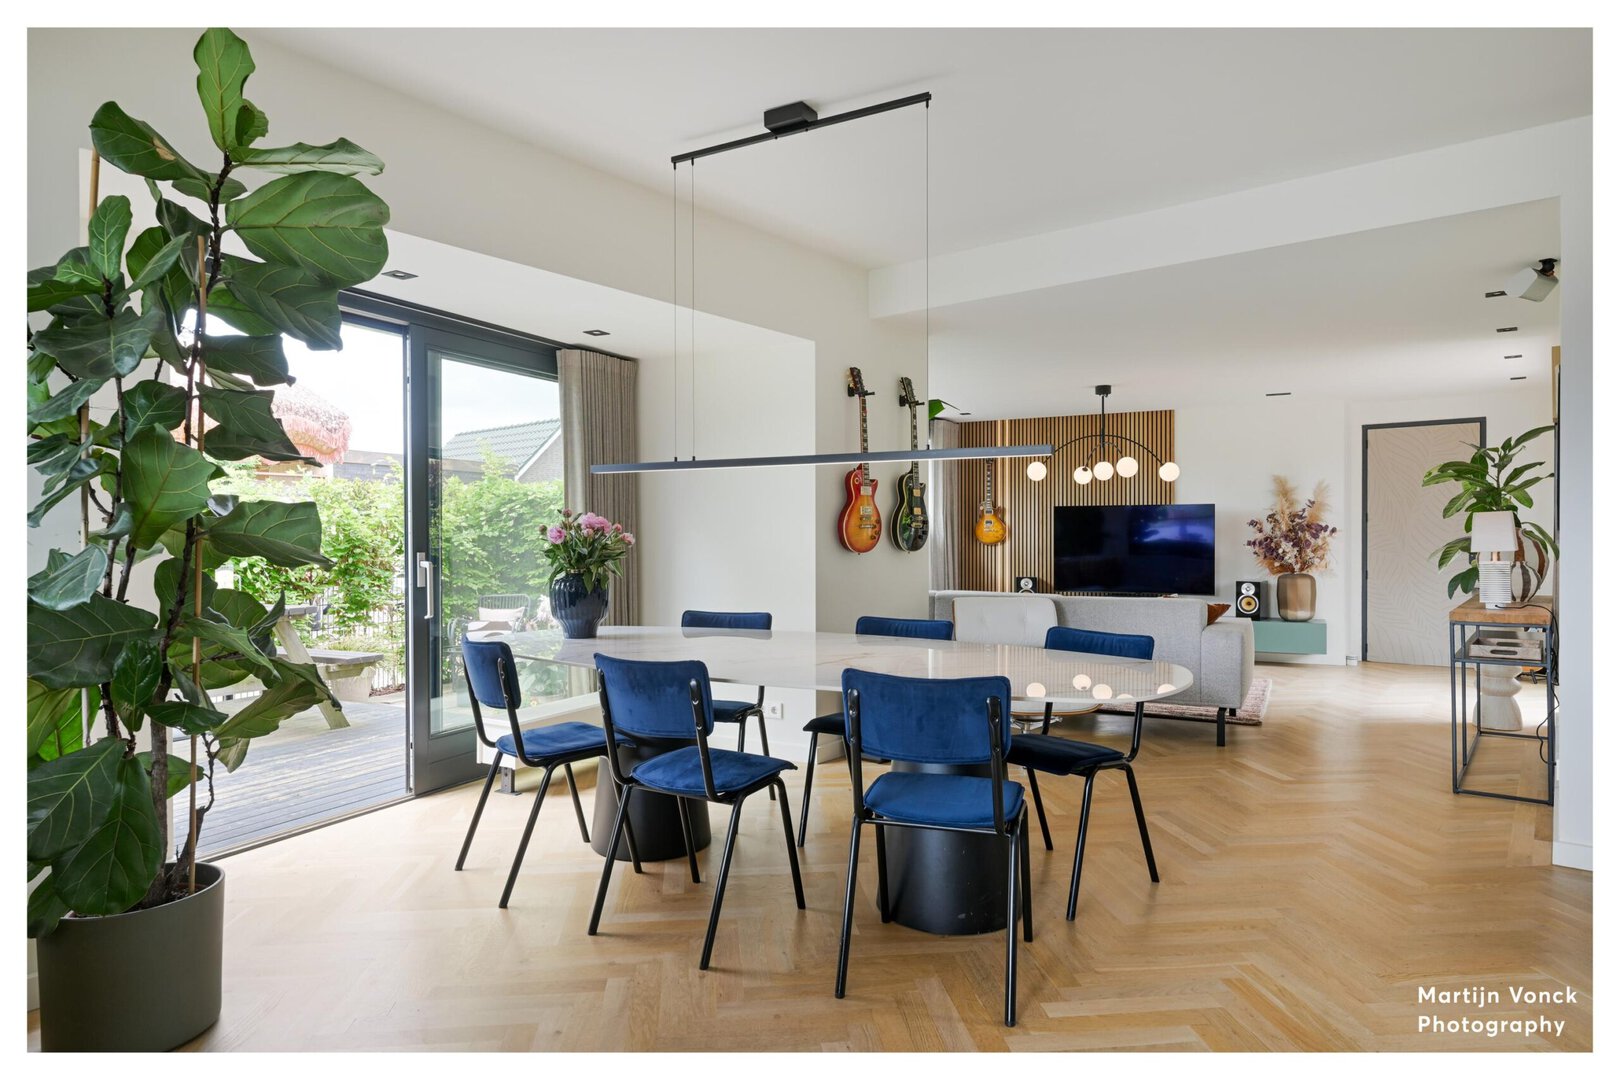
From the luxury kitchen and elegant bathroom to the bespoke interior elements, oak parquet floors and perfectly finished plasterwork, every detail has been executed with great care and a strong sense of quality.
No standard solutions were chosen here. Instead, the focus has been on durable materials, smart layouts and high-end finishes. There is almost too much to mention, but fortunately the photographs speak for themselves. This is truly one of those homes where you walk in and instantly think: “this is where I want to live.”
With a combined floor area of 164.1 m² spread over two levels, the house offers an exceptional amount of living space. In addition, the property features four bedrooms, two private parking spaces and the possibility to park indoors in the garage. The sheltered courtyard garden and spacious side garden complete the picture. Thanks to the corner position, the home also benefits from an abundance of natural light, creating a wonderful atmosphere and the ideal family home.
Layout
Ground floor
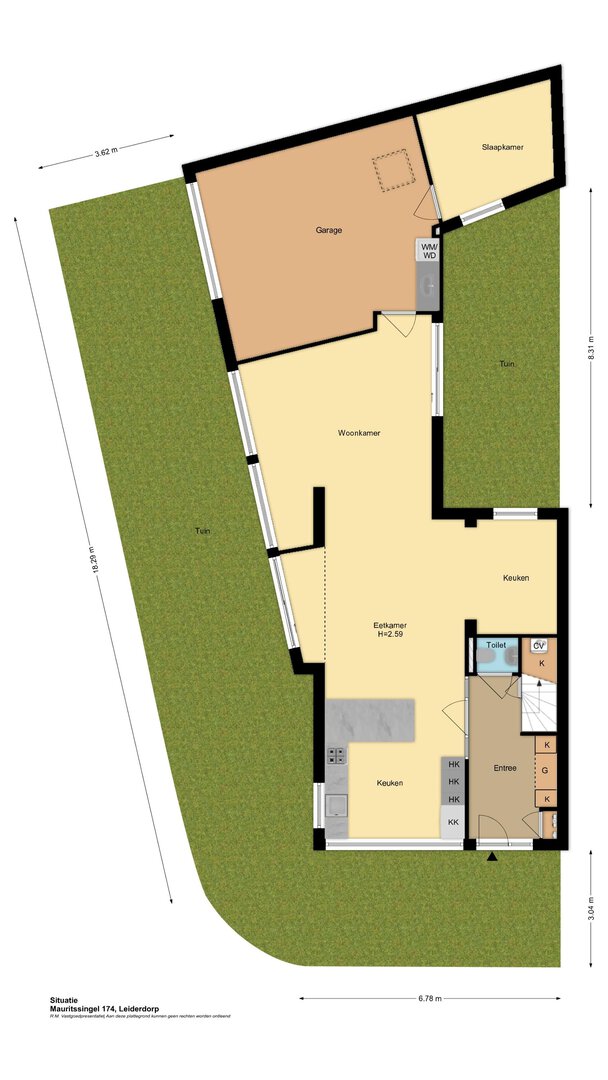
At the front of the property is the entrance. The hallway includes the meter cupboard, staircase to the upper floor and a practical storage cupboard housing the central heating boiler. Immediately upon entering, the beautiful custom-made wardrobe wall stands out.
The spacious toilet is finished in a modern style and fitted with a wall-mounted rimless toilet and washbasin.
At the front of the house is the luxurious kitchen. It features a stylish L-shaped kitchen unit equipped with a Bora induction hob with integrated extraction system, dishwasher and Quooker tap. In addition, there is a full appliance wall with a steam oven, combi oven and a large American-style fridge-freezer.
The kitchen flows seamlessly into the spacious living room with ample room for a large dining table. Through the sliding doors you have access to the sunny side garden. Next to the dining area there is an attractive recessed corner, currently used as a library and children’s area.
At the rear of the house, a spacious and cosy sitting area has been created, once again with sliding doors opening onto the sheltered courtyard garden.
Behind the living room is the garage, finished to such a high standard that it could easily function as additional living space. The garage features an electric overhead door, heating, a pantry with sink and a custom-built cabinet for the washing machine and dryer. There is also more than enough room for bicycles, tools, motorcycles or a car.
Next to the garage is an additional bedroom, perfectly suited for use as a home office, practice room or hobby space.
First floor
The landing provides access to all rooms. At the front are two bedrooms. At the rear is the spacious master bedroom featuring a beautiful walk-in wardrobe and a custom-made wall unit.
The luxurious bathroom is also located at the rear and is fitted with a designer bathtub, spacious walk-in shower with double shower and hand shower, second toilet, washbasin unit, built-in apothecary cabinet, radiator and underfloor heating.
Garden
The property benefits from gardens on three sides. The front garden is largely paved and includes private parking on the property.
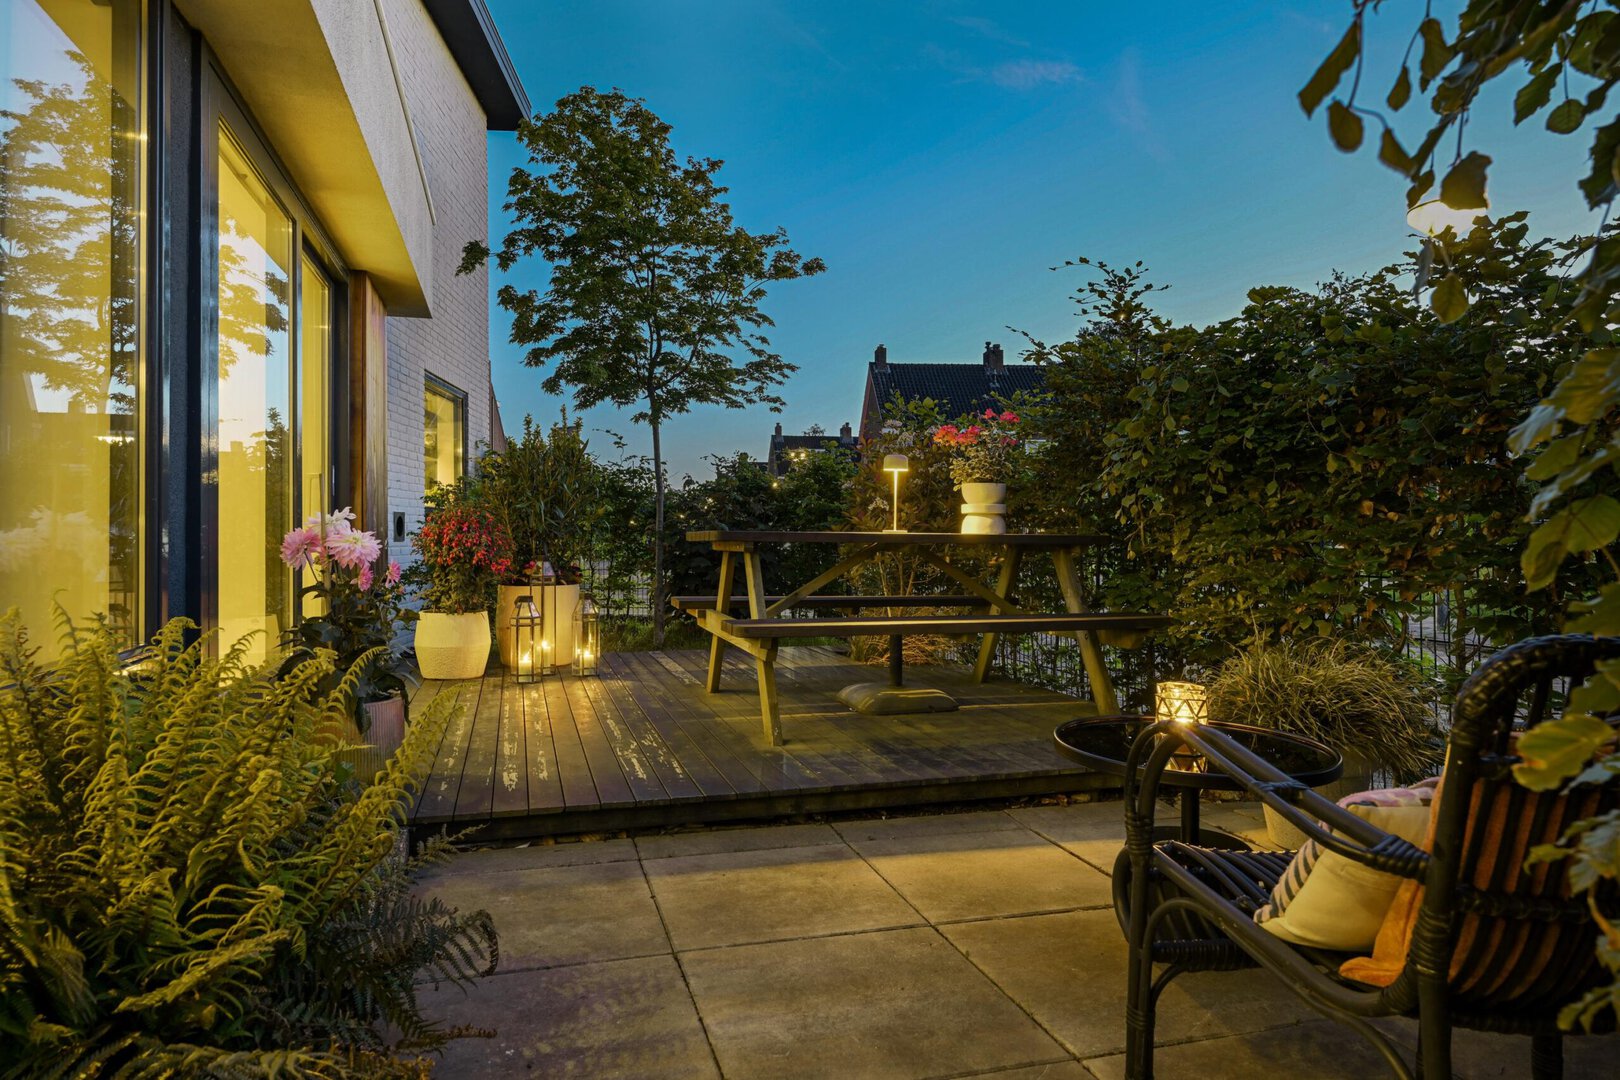
The side garden offers a great deal of privacy thanks to the green hedge and features a lovely terrace where you can enjoy the sun from the afternoon until late in the evening. In front of the garage there is also space for parking multiple crs.
The sheltered courtyard garden is a wonderful place for a morning coffee in the early sun or a relaxing afternoon outdoors, perfectly complementing the high-quality finish of the rest of the home.
Additional information
Living area: 164.1 m²
Volume: 577.6 m³
Plot size: 257 m², freehold
Year of construction: 1959
Energy label C
Heating and hot water via HR combi boiler from 2022
Fully fitted with HR++ solar-control double glazing
Exterior painting carried out in 2026
All windows fitted with custom-made pleated blinds and/or in-between curtains
Extensive Philips Hue lighting system with pre-programmed lighting scenes
All sockets and switches finished in Jung LS990 design
Living room and master bedroom equipped with air conditioning and hot air heating
Living room, landing and bedrooms finished with oak herringbone parquet flooring
Sitting area in the living room fitted with underfloor heating
Equipped with 12 solar panels
Personal note from the owners
“In 2021 we bought this house with one clear vision: to turn a property full of potential into a truly special home. For someone passionate about interiors, bespoke craftsmanship and renovation projects, this was exactly the kind of place where all creativity and attention to detail could come together. Over the following years, the house was completely renovated step by step and transformed into the warm, stylish and comfortable family home it is today.
In truth, we have been able to enjoy it for far too short a time. With our family, now consisting of four children, we have lived here incredibly happily, but the time has come for the next step: a home where each child can eventually have their own bedroom.
What makes this house so special to us is the sense of space and life within it. The generous ground floor became the heart of our family life: having breakfast together at the kitchen bar, crafting in the library corner and enjoying long movie nights on the sofa. We have also greatly enjoyed the outdoor spaces, from the sunny side garden to the Mediterranean-style courtyard garden that we are still a little bit in love with.
During the renovation we consciously chose comfort, smart solutions and high-quality finishes. Think of custom-built wardrobes, two private parking spaces, a charging point for the car and spaces that are utilised to their fullest potential. Everything in the house was designed and created with great care, not only to look beautiful, but above all to make daily life enjoyable.
The neighbourhood is also incredibly pleasant: quiet, child-friendly and welcoming. Children still play together in the streets here and walk through to the dike to play hockey with friends.
We hope the next residents will feel at home here just as quickly as we did and will create just as many wonderful memories in this house.”
The moment you step inside this home, you immediately feel it: this is a house that has been renovated with love and attention to detail. The current owners, an interior builder and an interior architect, have completely transformed the property over the past few years, carefully considering every aspect of the design and finish. The result is a stylish, luxurious and surprisingly spacious family home where design and comfort come together effortlessly.
From the luxury kitchen and elegant bathroom to the bespoke interior elements, oak parquet floors and perfectly finished plasterwork, every detail has been executed with great care and a strong sense of quality.
No standard solutions were chosen here. Instead, the focus has been on durable materials, smart layouts and high-end finishes. There is almost too much to mention, but fortunately the photographs speak for themselves. This is truly one of those homes where you walk in and instantly think: “this is where I want to live.”
With a combined floor area of 164.1 m² spread over two levels, the house offers an exceptional amount of living space. In addition, the property features four bedrooms, two private parking spaces and the possibility to park indoors in the garage. The sheltered courtyard garden and spacious side garden complete the picture. Thanks to the corner position, the home also benefits from an abundance of natural light, creating a wonderful atmosphere and the ideal family home.
Layout
Ground floor
At the front of the property is the entrance. The hallway includes the meter cupboard, staircase to the upper floor and a practical storage cupboard housing the central heating boiler. Immediately upon entering, the beautiful custom-made wardrobe wall stands out.
The spacious toilet is finished in a modern style and fitted with a wall-mounted rimless toilet and washbasin.
At the front of the house is the luxurious kitchen. It features a stylish L-shaped kitchen unit equipped with a Bora induction hob with integrated extraction system, dishwasher and Quooker tap. In addition, there is a full appliance wall with a steam oven, combi oven and a large American-style fridge-freezer.
The kitchen flows seamlessly into the spacious living room with ample room for a large dining table. Through the sliding doors you have access to the sunny side garden. Next to the dining area there is an attractive recessed corner, currently used as a library and children’s area.
At the rear of the house, a spacious and cosy sitting area has been created, once again with sliding doors opening onto the sheltered courtyard garden.
Behind the living room is the garage, finished to such a high standard that it could easily function as additional living space. The garage features an electric overhead door, heating, a pantry with sink and a custom-built cabinet for the washing machine and dryer. There is also more than enough room for bicycles, tools, motorcycles or a car.
Next to the garage is an additional bedroom, perfectly suited for use as a home office, practice room or hobby space.
First floor
The landing provides access to all rooms. At the front are two bedrooms. At the rear is the spacious master bedroom featuring a beautiful walk-in wardrobe and a custom-made wall unit.
The luxurious bathroom is also located at the rear and is fitted with a designer bathtub, spacious walk-in shower with double shower and hand shower, second toilet, washbasin unit, built-in apothecary cabinet, radiator and underfloor heating.
Garden
The property benefits from gardens on three sides. The front garden is largely paved and includes private parking on the property.
The side garden offers a great deal of privacy thanks to the green hedge and features a lovely terrace where you can enjoy the sun from the afternoon until late in the evening. In front of the garage there is also space for parking multiple crs.
The sheltered courtyard garden is a wonderful place for a morning coffee in the early sun or a relaxing afternoon outdoors, perfectly complementing the high-quality finish of the rest of the home.
Additional information
Living area: 164.1 m²
Volume: 577.6 m³
Plot size: 257 m², freehold
Year of construction: 1959
Energy label C
Heating and hot water via HR combi boiler from 2022
Fully fitted with HR++ solar-control double glazing
Exterior painting carried out in 2026
All windows fitted with custom-made pleated blinds and/or in-between curtains
Extensive Philips Hue lighting system with pre-programmed lighting scenes
All sockets and switches finished in Jung LS990 design
Living room and master bedroom equipped with air conditioning and hot air heating
Living room, landing and bedrooms finished with oak herringbone parquet flooring
Sitting area in the living room fitted with underfloor heating
Equipped with 12 solar panels
Personal note from the owners
“In 2021 we bought this house with one clear vision: to turn a property full of potential into a truly special home. For someone passionate about interiors, bespoke craftsmanship and renovation projects, this was exactly the kind of place where all creativity and attention to detail could come together. Over the following years, the house was completely renovated step by step and transformed into the warm, stylish and comfortable family home it is today.
In truth, we have been able to enjoy it for far too short a time. With our family, now consisting of four children, we have lived here incredibly happily, but the time has come for the next step: a home where each child can eventually have their own bedroom.
What makes this house so special to us is the sense of space and life within it. The generous ground floor became the heart of our family life: having breakfast together at the kitchen bar, crafting in the library corner and enjoying long movie nights on the sofa. We have also greatly enjoyed the outdoor spaces, from the sunny side garden to the Mediterranean-style courtyard garden that we are still a little bit in love with.
During the renovation we consciously chose comfort, smart solutions and high-quality finishes. Think of custom-built wardrobes, two private parking spaces, a charging point for the car and spaces that are utilised to their fullest potential. Everything in the house was designed and created with great care, not only to look beautiful, but above all to make daily life enjoyable.
The neighbourhood is also incredibly pleasant: quiet, child-friendly and welcoming. Children still play together in the streets here and walk through to the dike to play hockey with friends.
We hope the next residents will feel at home here just as quickly as we did and will create just as many wonderful memories in this house.”