Leiderdorp
Saranafort 23
5
3
ca. 123m²
72m²
A++

LeiderdorpLoevestein 19€ 625.000,- k.k.
Peace, greenery and absolutely everything within easy reach!
The location of this spacious and bright home in the ‘Ouderzorg’ neighbourhood could hardly be more ideal. Surrounded by greenery, recreational facilities and restaurants, it offers the perfect balance of tranquillity and convenience. Just around the corner lies the beautiful De Houtkamp Park, ideal for a relaxing walk or enjoying the many fun activities regularly organised there. And the best part? The park is also home to a fantastic restaurant where you can enjoy lunch, dinner or drinks on the terrace!
Amenities: Daily shopping is easy, with a large Albert Heijn supermarket and other shops just around the corner. Within a five-minute bike ride, you can reach the covered Winkelhof shopping centre, several schools and a range of sports facilities.
Healthcare & Accessibility: The modern Alrijne Hospital is just a five-minute drive away. Major roads, including the A4, N11 and N445, are easily accessible, providing convenient connections to cities such as Amsterdam and The Hague.
City Life: Just a ten-minute bike ride takes you to the historic and vibrant heart of Leiden, with its wide range of shops, outdoor cafés, restaurants and cultural attractions.
Layout
Ground Floor
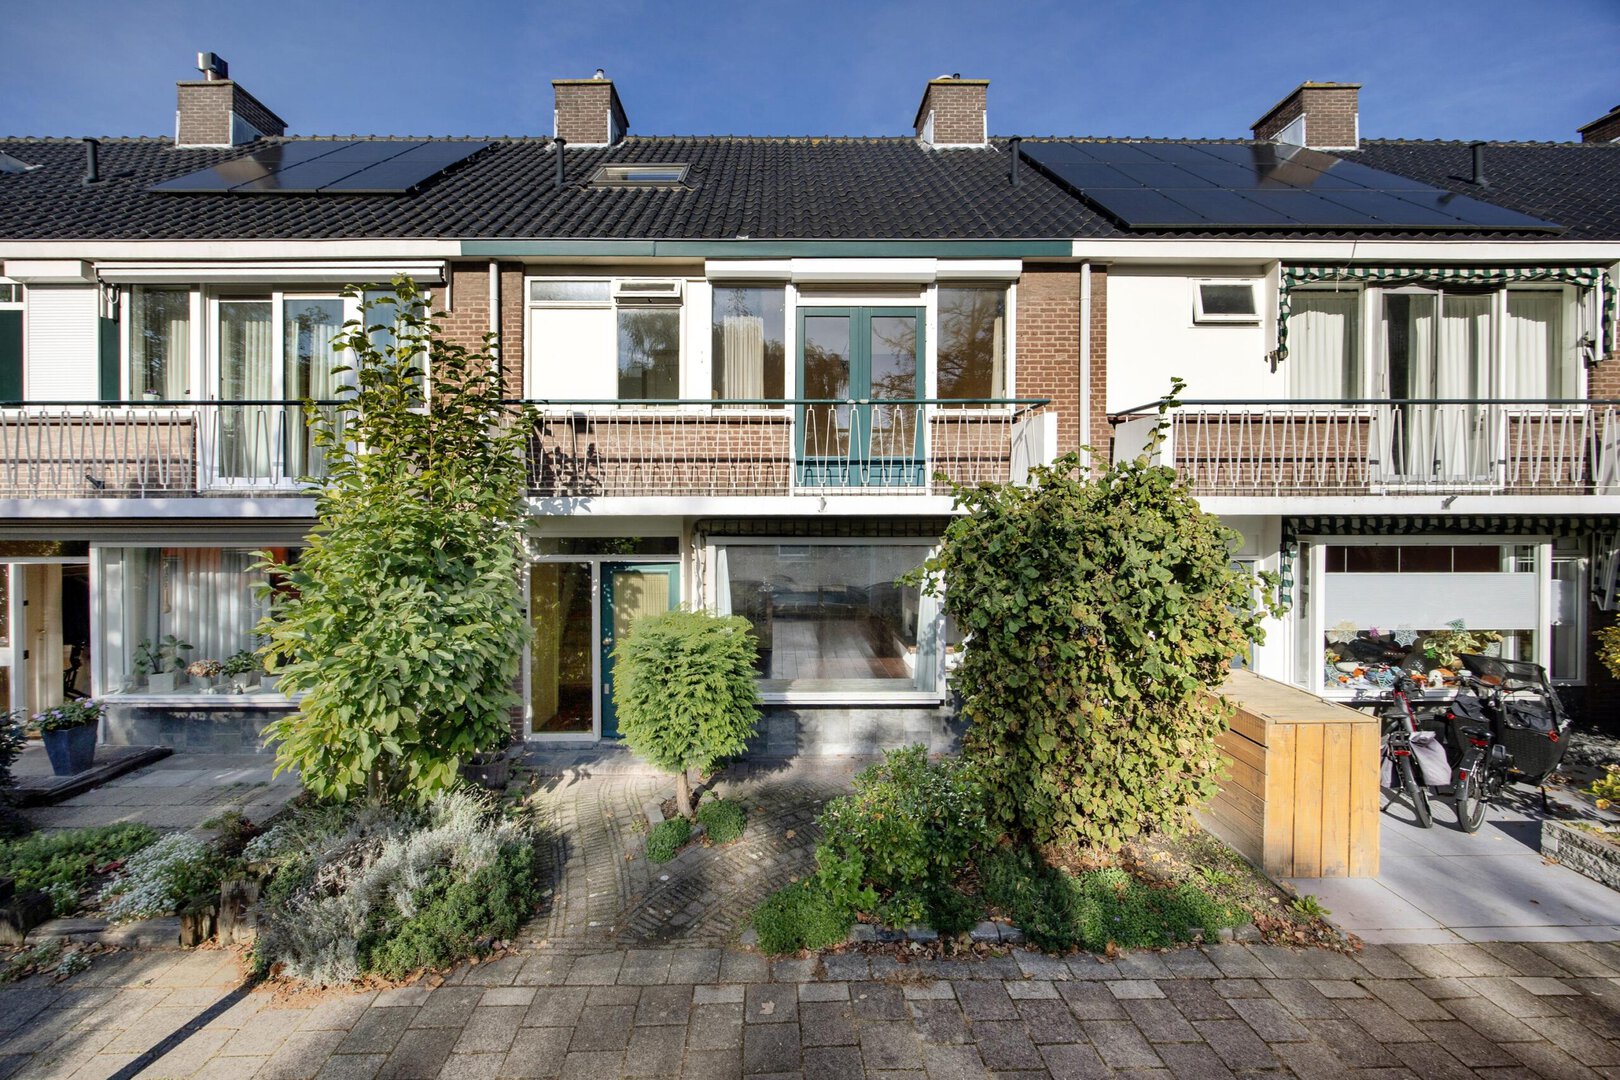
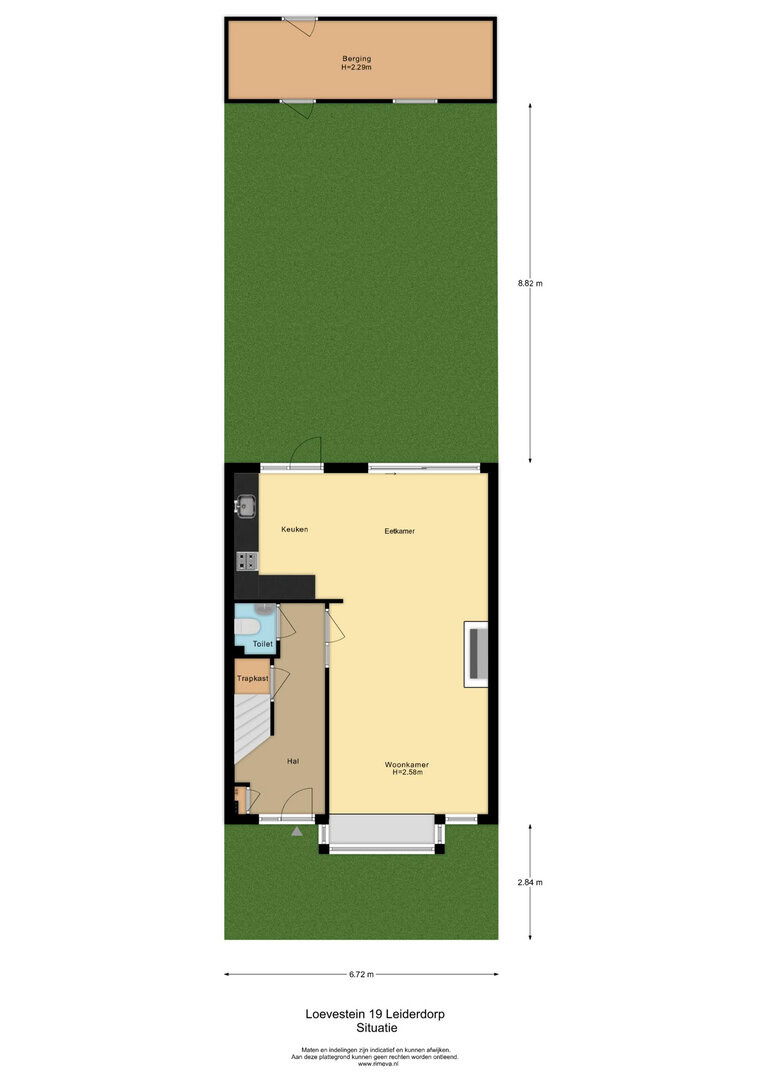
You enter the property through the spacious front garden and covered entrance, leading into a hallway with a coat area, meter cupboard and a separate toilet with a hand basin.
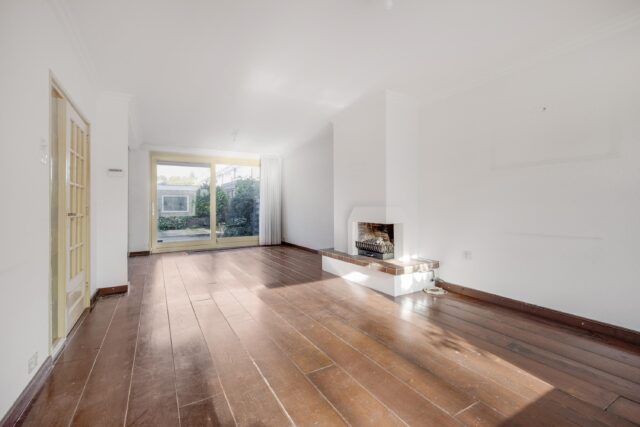
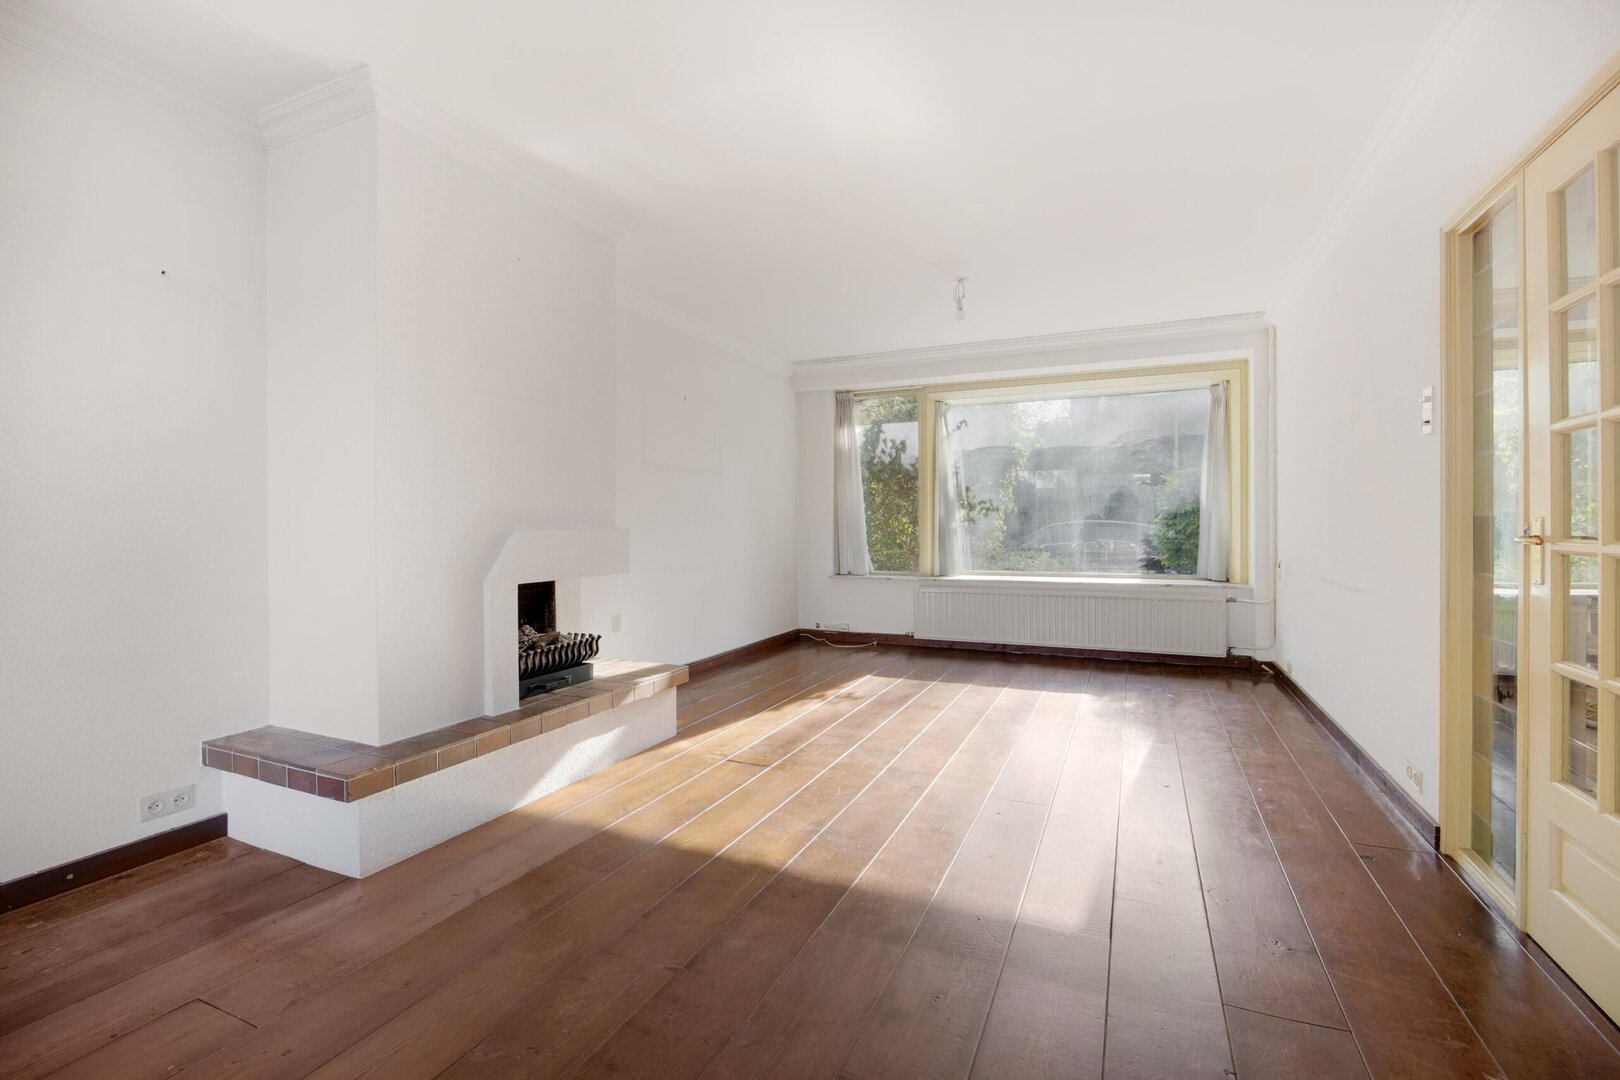
The hallway provides access to the living room. As soon as you step inside, you will immediately notice just how spacious and impressively wide the property is. The large sliding doors at the rear flood the room with natural daylight and create a seamless connection between the living room and the back garden. The cosy gas fireplace adds an extra touch of warmth and atmosphere.
The open-plan kitchen is situated at the rear of the property. Its wide layout and generous proportions make it an ideal space for anyone who loves cooking and entertaining.
First Floor
The staircase leads to the landing on the first floor, from which all three bedrooms can be accessed.
At the rear of the property is the generously sized principal bedroom, measuring no less than 18 m², along with a second, multifunctional room. This second room is ideal as a bedroom, home office, study or spacious walk-in wardrobe.
The third bedroom, located at the front of the property, is also pleasantly spacious and features elegant French doors opening onto the balcony.
This floor also includes a separate toilet with a wall-hung WC and a bathroom fitted with a washbasin, shower and comfortable bathtub.
Second Floor
A fixed staircase leads to the landing on the second floor. The fourth bedroom is particularly spacious and benefits from extensive storage space beneath the sloping roof.
By installing dormer windows and/or incorporating the existing storage area into the room, it would be relatively straightforward to create two full-sized bedrooms on this floor, bringing the total to five bedrooms!
This floor also features a practical utility room with a washing machine connection and a surprising amount of additional storage space behind the low knee walls. The landing also provides access to a spacious attic storage area, offering even more room for belongings.
Garden & Shed
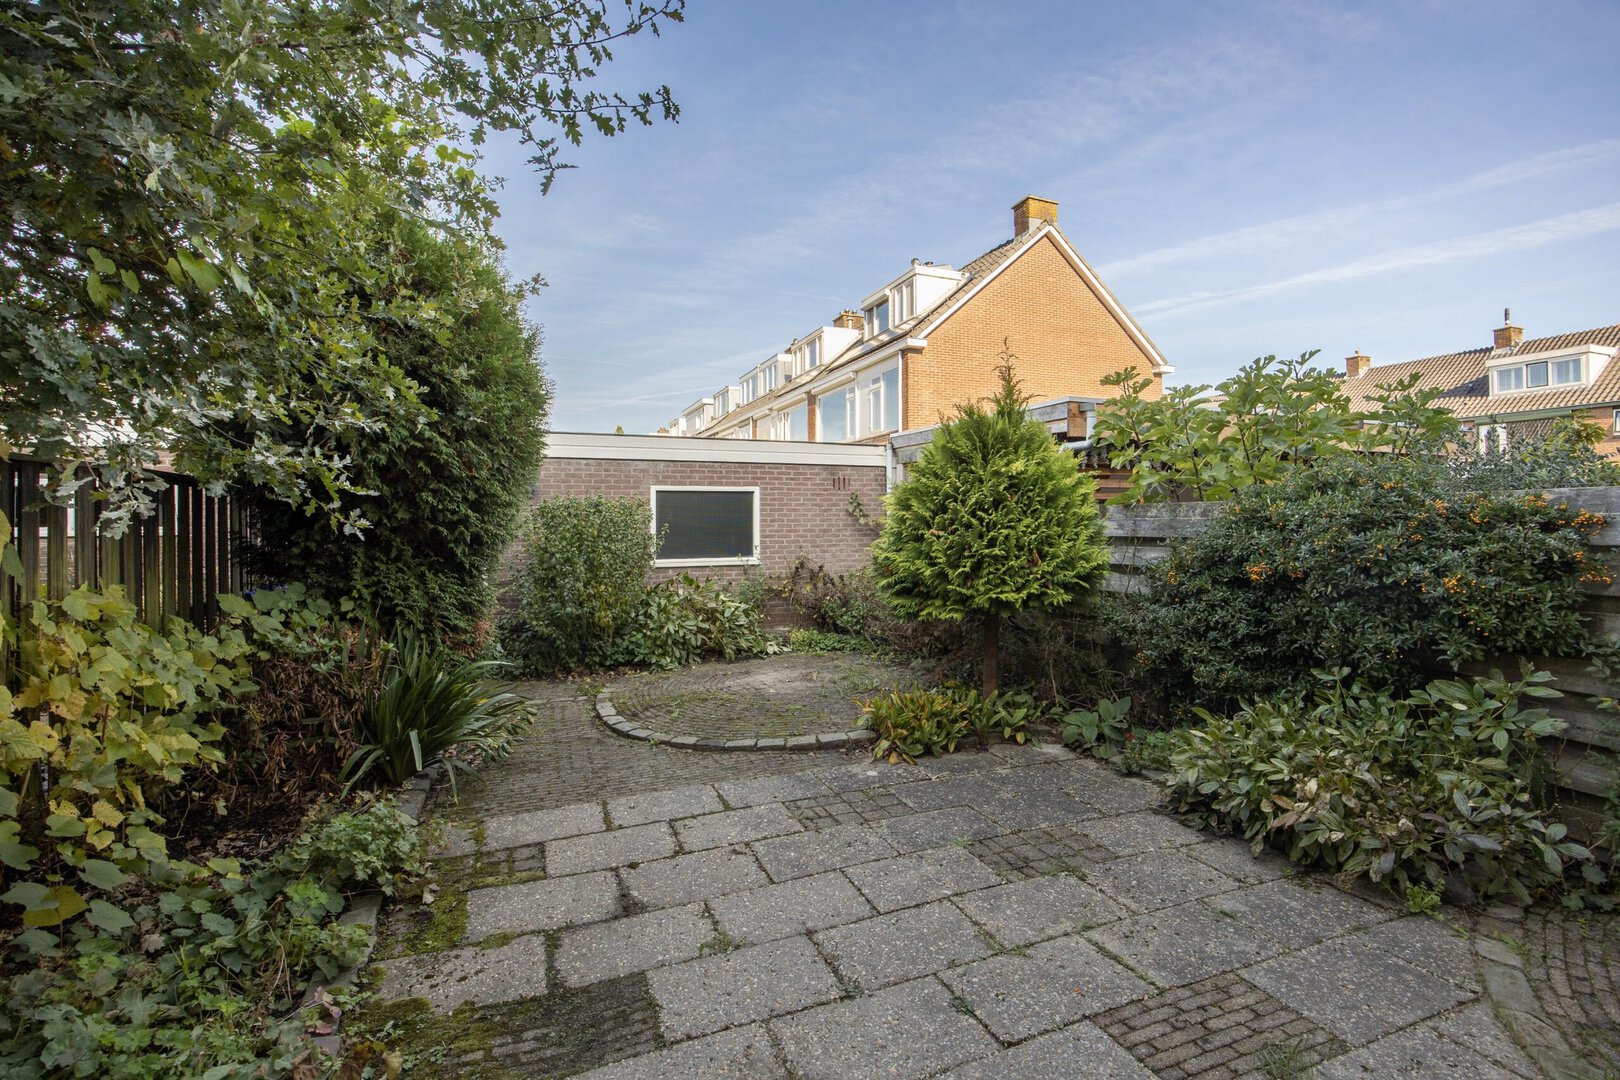
The deep rear garden, measuring approximately 58 m², faces northwest and offers plenty of space for gardening enthusiasts and outdoor relaxation.
At the back of the garden is a generously sized shed spanning the full width of the plot, measuring 12 m² and equipped with heating and electricity.
The shed provides access to a rear entrance leading to a wide gate. This makes it particularly easy to bring a motorbike or scooter into the garden and store it safely under cover.
Key Features
– Internal living area: 138 m²
– Building-related outdoor space: 5 m²
– External storage space: 12 m²
– Gross internal volume: 466 m³
– Year of construction: 1967
– Energy efficiency rating: C
– Central heating and hot water supplied by a central heating boiler (2008)
– Four spacious bedrooms, with the potential to create a fifth bedroom and install dormer windows
– Generous front and rear gardens (approximately 75 m² in total)
– Wide rear access via the 12 m² shed, ideal for storing a motorbike or scooter
– Free on-street parking directly in front of the property
– Available immediately
– Non-owner-occupancy clause applies (the seller has not personally occupied the property)