Leiden
Vrouwensteeg 18-A
4
3
ca. 65m²
G

Bright two-room apartment with spacious east-facing balcony near De Kopermolen
Are you looking for a spacious and bright apartment in a pleasant location in Leiden? At Papiermolen 38, you will find this two-room corner apartment on the first floor, featuring a lovely, generously sized east-facing balcony.
The apartment is conveniently located in the Merenwijk neighbourhood, with the Kopermolen shopping centre just around the corner. This means that supermarkets, shops and other amenities are all within easy reach. Several green spaces are also nearby, including Wijkpark Merenwijk and a popular petting zoo, where you can enjoy walking, exercising or simply relaxing outdoors.
The location is particularly appealing to nature lovers. In approximately five minutes by bike, you can reach the edge of the Kagerplassen lakes and ’t Joppe, where you can leave the hustle and bustle of the city behind and enjoy the water and surrounding nature.
Various schools, sports facilities and recreational amenities are also easily accessible. Public transport connections are good, with several bus routes operating in the area. Leiden city centre and Leiden Central Station can both be reached in approximately 10 minutes by bike. The main roads connecting to Amsterdam, The Hague and the wider Randstad region are also easily accessible.
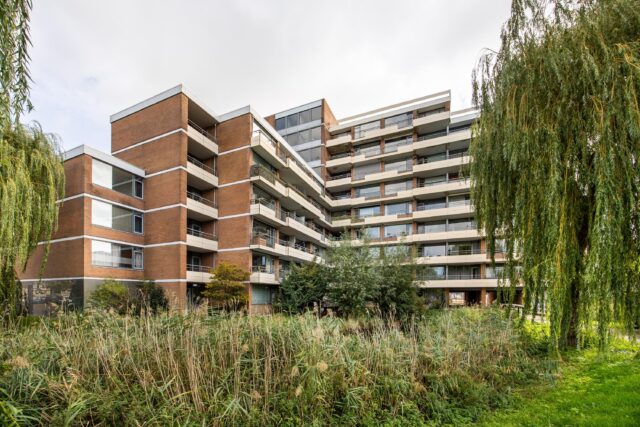
The apartment is part of a well-maintained apartment complex with two elevators. On the ground floor, there is also a spacious communal bicycle storage area.
Construction work is currently taking place around the entrance to the complex in connection with the construction of a parking garage and the expansion of De Kopermolen shopping centre. In addition, plans are in place for the future construction of a new apartment building nearby the existing complexes.
The layout is as follows:
Ground floor:
The secure entrance to the apartment complex features an intercom panel and mailboxes. From the entrance, you can access the spacious central lobby, which contains two lifts and the staircase. The communal bicycle storage area is also located on the ground floor and is easily accessible.
First floor:
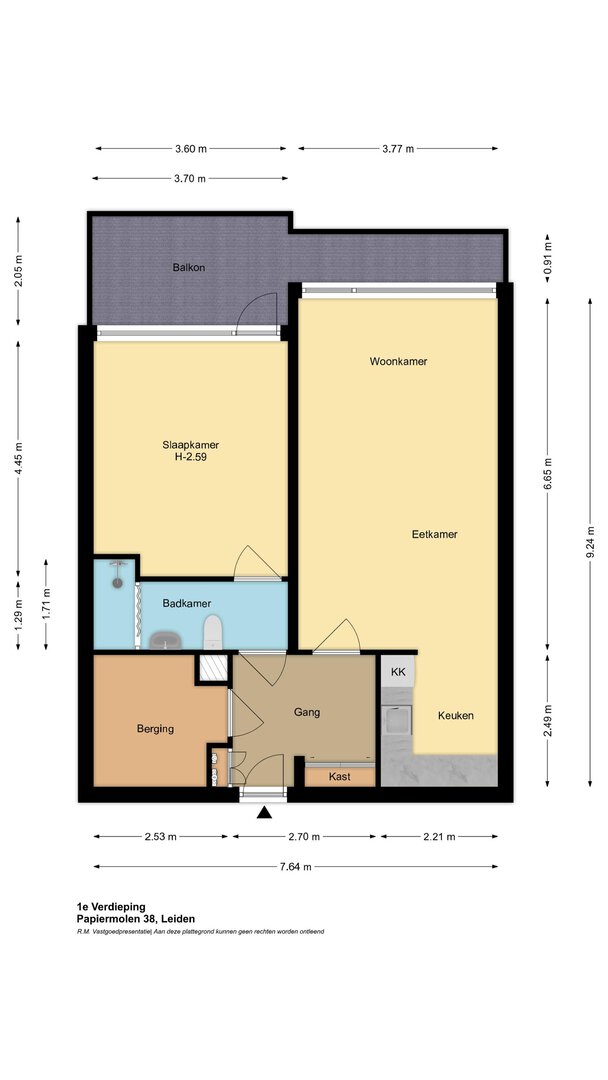
You enter the apartment through a spacious hallway with a coat area and an updated electrical meter cupboard. From the hallway, you can access the living room and bathroom.
Adjacent to the hallway is a very spacious internal storage room, equipped with connections for a washing machine and tumble dryer. This practical space provides plenty of room for additional storage, groceries and household items.
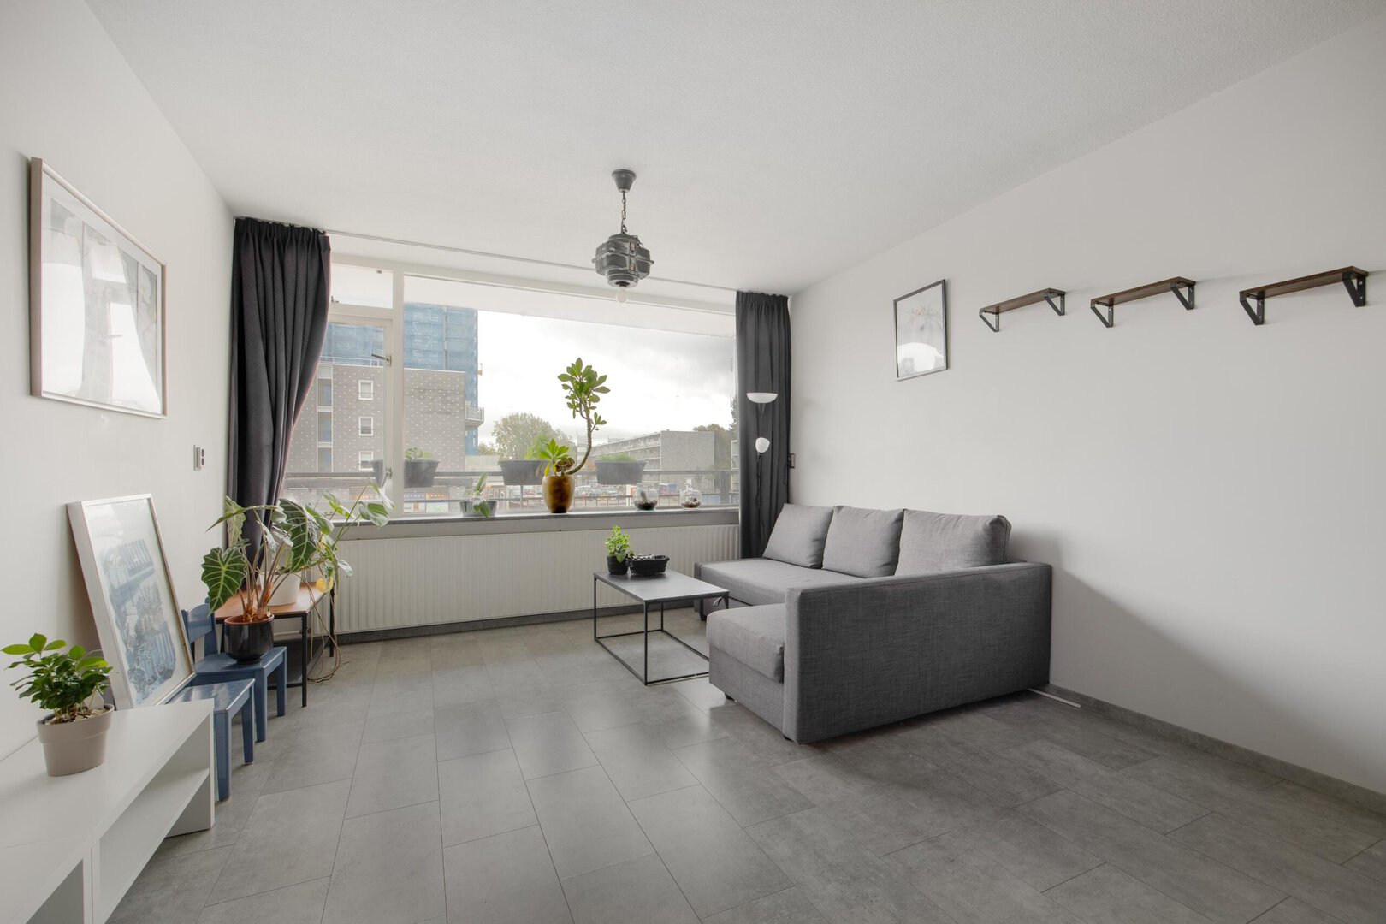
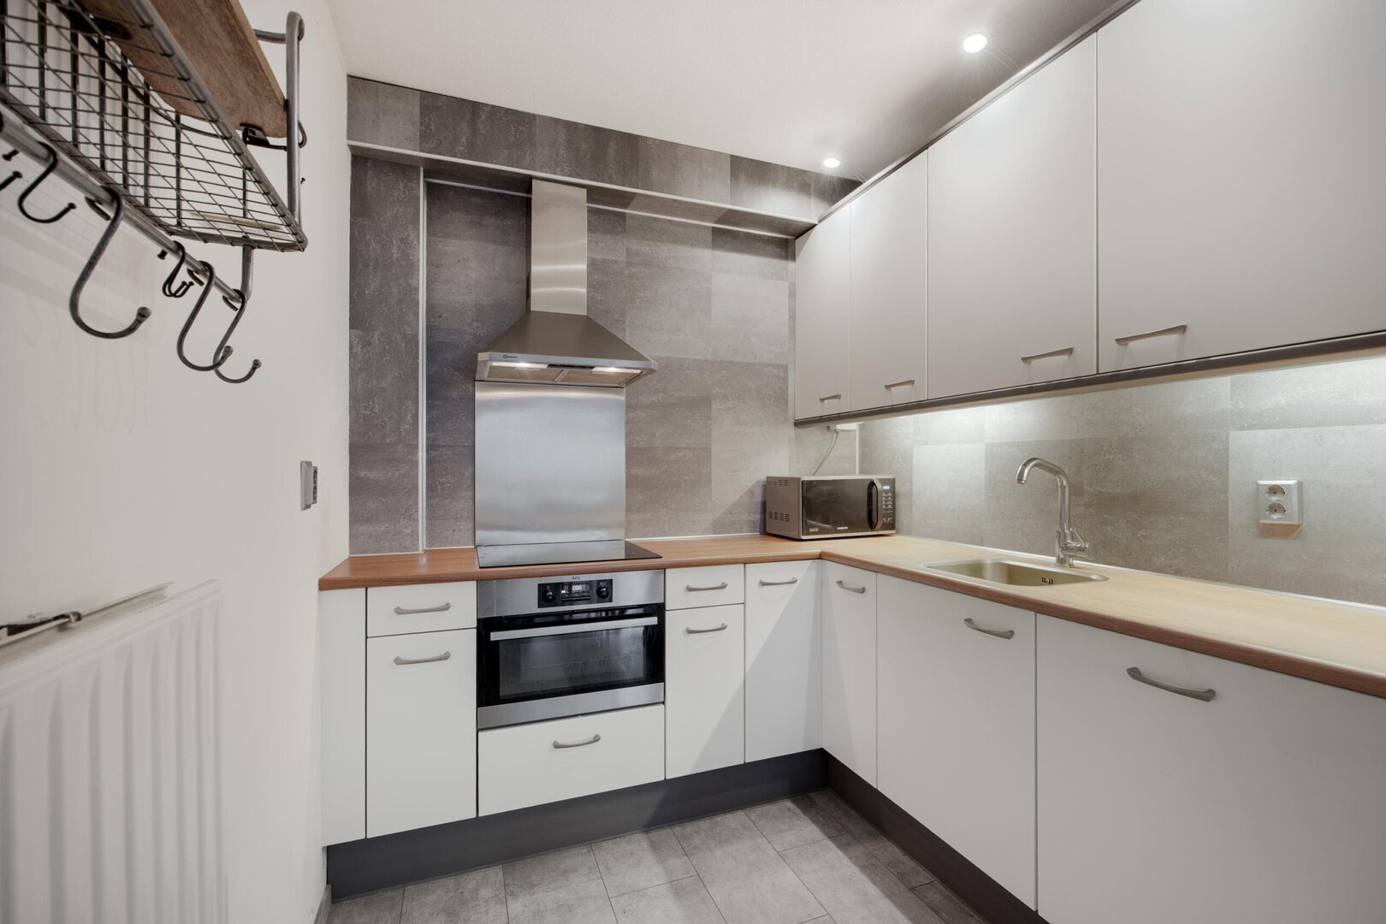
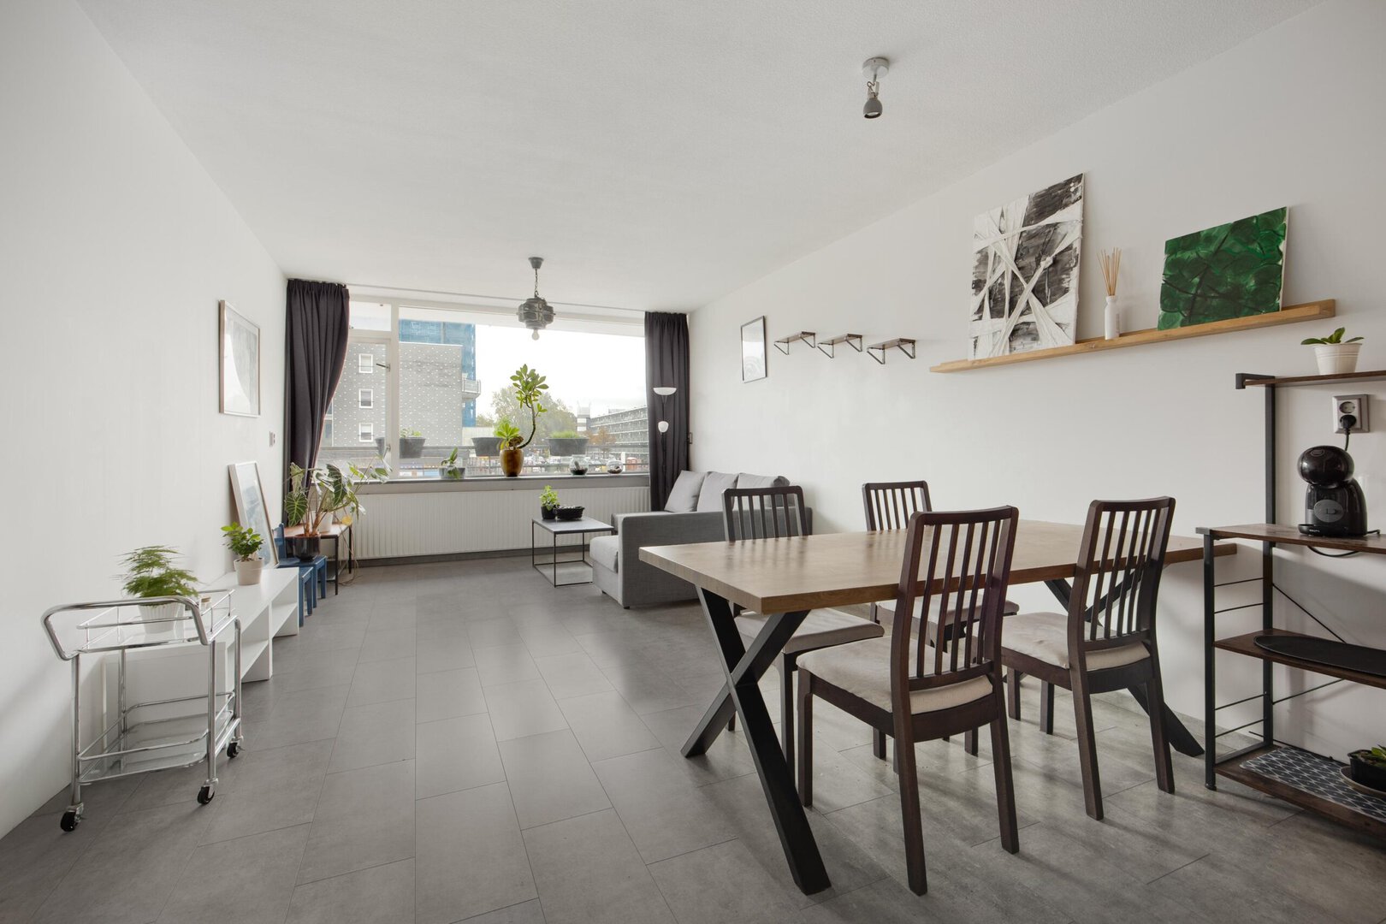
The spacious and bright living room forms the heart of the apartment and connects to the semi-open kitchen. The kitchen is equipped with a four-zone induction hob and extractor hood, an oven, a fridge-freezer combination and a dishwasher.
The bathroom is functionally designed and features a walk-in shower, a washbasin with a wall-mounted vanity unit, and a wall-hung toilet. The bedroom can be accessed directly from the bathroom.
The bedroom is generously proportioned, making it easy to accommodate a large double bed, a spacious wardrobe and a desk. It is located directly next to the living room, and if desired, it would be possible to create a doorway connecting the bedroom to the living room. The balcony can also be accessed directly from the bedroom.
Key features:
• Living area: 68 m²
• Building-related outdoor space: 11 m²
• Volume: 216 m³
• Year of construction: 1978
• Heating and hot water supplied by a central system (communal heating)
• Energy label: C
• Spacious east-facing balcony
• Homeowners’ association (VvE) fee: €362.60 per month
• Two lifts
• Spacious communal bicycle storage area on the ground floor
• De Kopermolen shopping centre just a stone’s throw away
• Leiden city centre and Central Station approximately 10 minutes away by bike