Leiderdorp
Mauritssingel 174
5
4
ca. 164m²
257m²
C

BoskoopBarendstraat 19-A€ 795.000,- k.k.
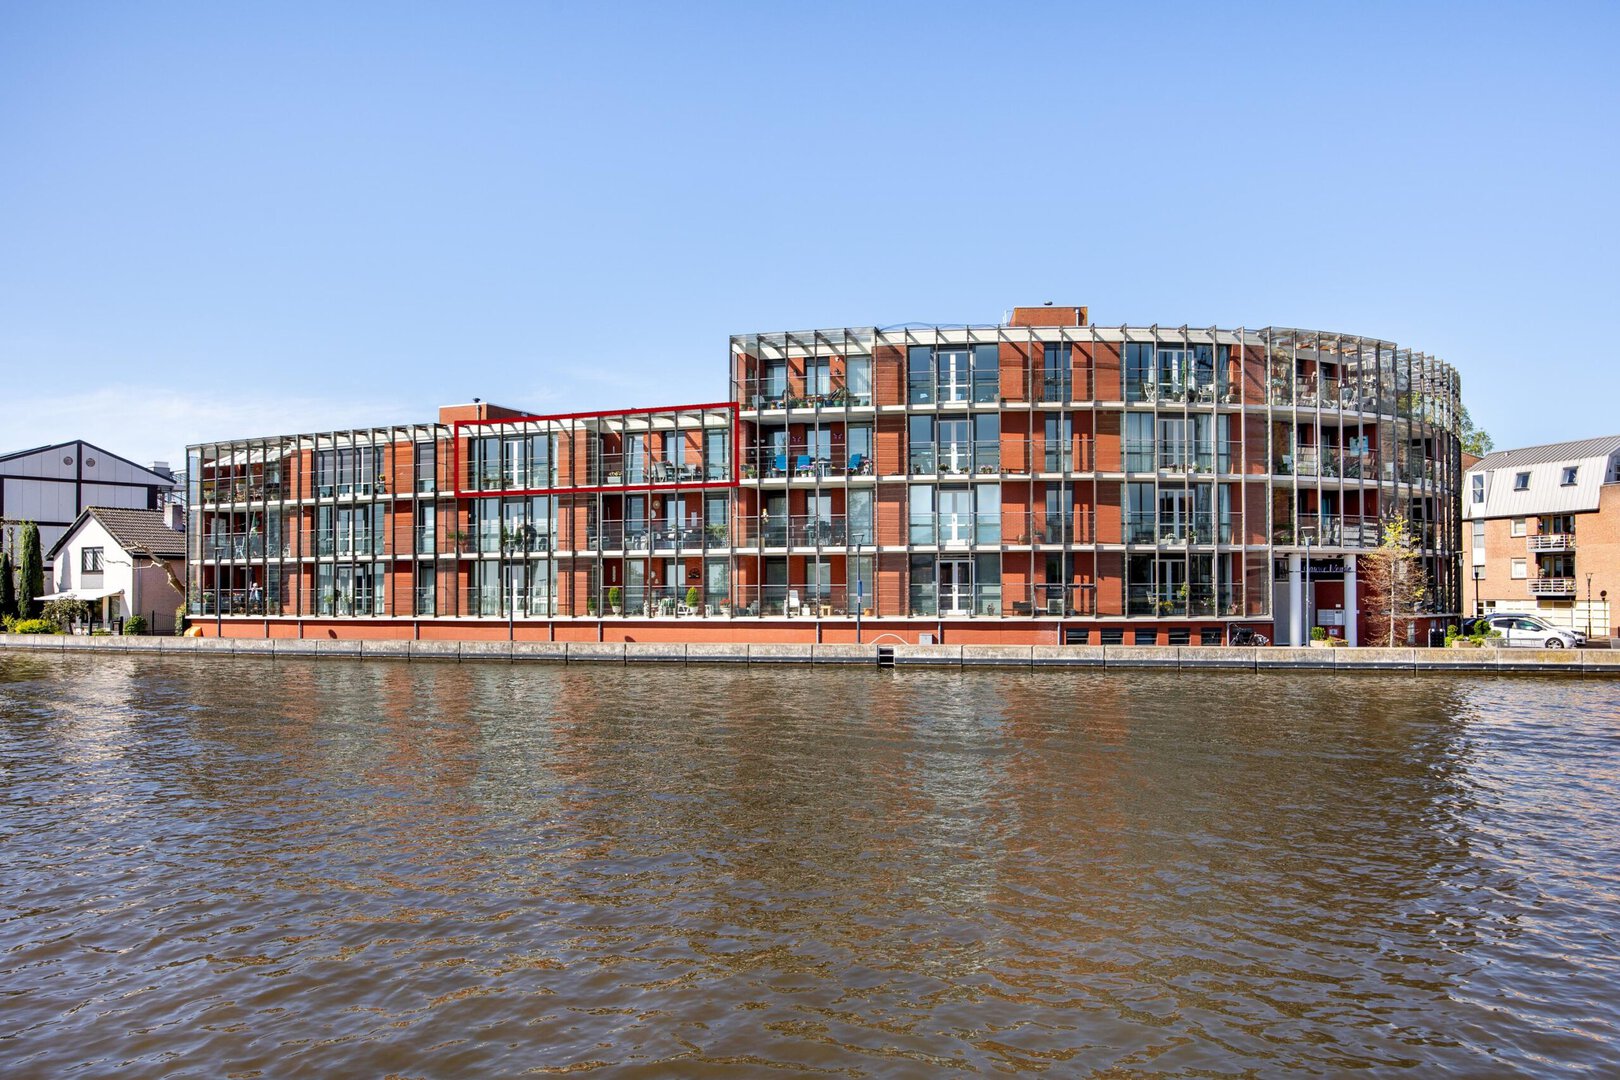
Located in one of the most beautiful spots directly along the Gouwe, the modern apartment complex Gouwe Wende was built at the beginning of this century. Within this attractive complex, we are offering a spacious two-bedroom apartment (formerly a three-bedroom apartment) situated on the second and top floor of this section of the building.
The boats passing by, the traffic crossing the lift bridge, people enjoying an ice cream by the water and, of course, the wide-open views ensure that there is always something to see.
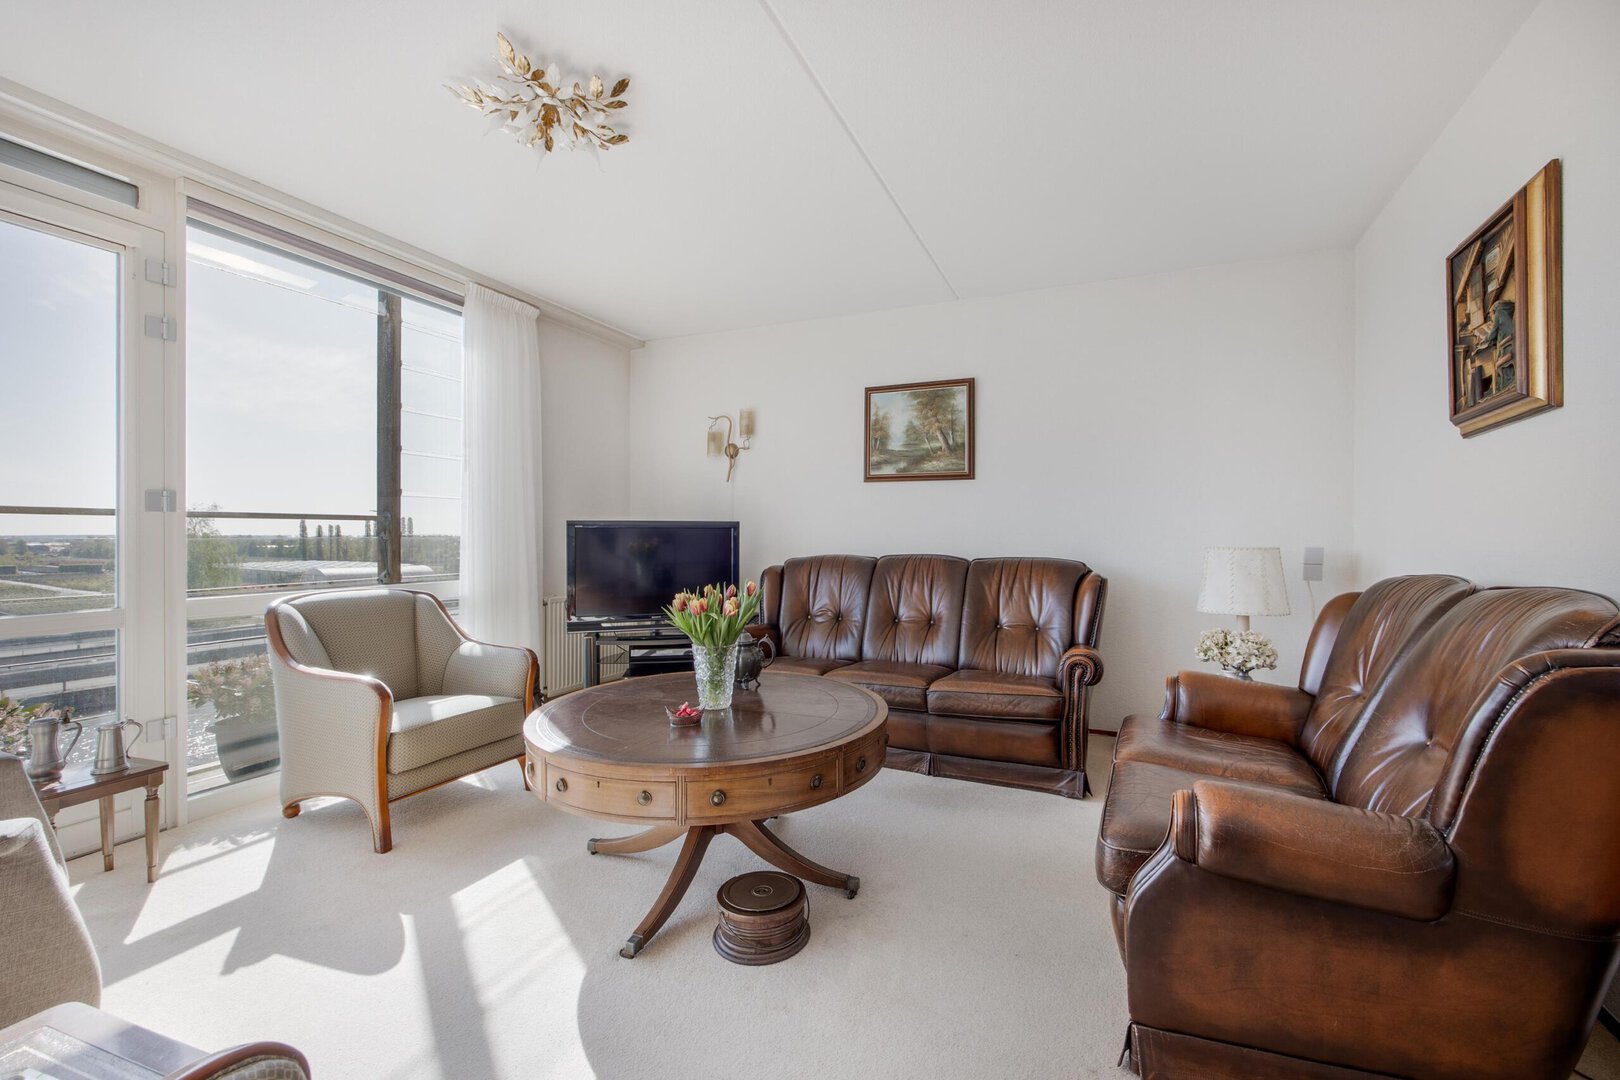
What makes this apartment particularly special is the abundance of natural light, the generous living room, the large balcony, the two bedrooms with the possibility of creating a third bedroom and the presence of two bathrooms. In the basement level there is a spacious private storage room, while the parking garage provides two private parking spaces. From the complex, the shops and many other amenities of the centre of Boskoop can easily be reached on foot. An ideal location, allowing you to do your daily shopping independently and conveniently.
The complex is managed by a well-organised and active owners’ association.
Layout
Ground floor
The main entrance to the complex is located at the side of the building, where the doorbell panel and mailboxes are situated. A short staircase leads to the communal courtyard garden. From this courtyard, the entrance hall providing access to the apartment can be reached. Here you may choose between the lift and the staircase.
In the parking garage, the apartment benefits from two private parking spaces: one extra-wide space and one standard parking space. There is also a private storage room with electricity in the basement level. The parking garage also provides direct access to the lift serving the second floor.
Second floor
Communal landing with access to two apartments.
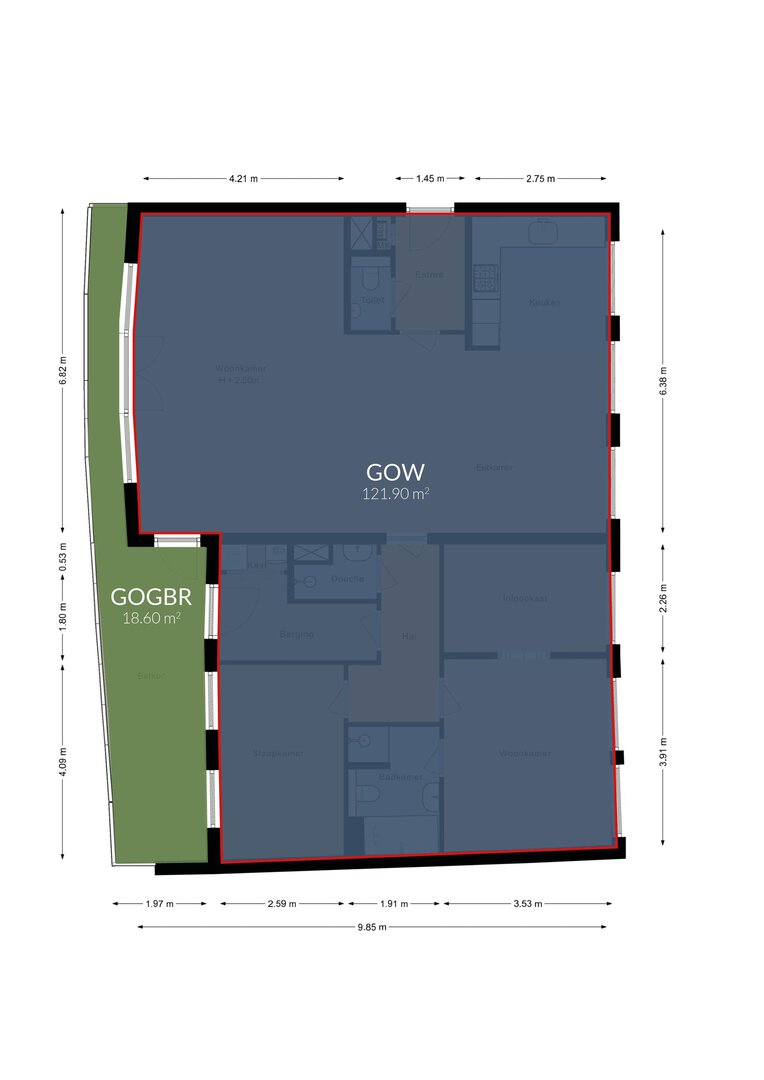
Entrance to the apartment. Hallway with meter cupboard, toilet with washbasin and access to the living room.
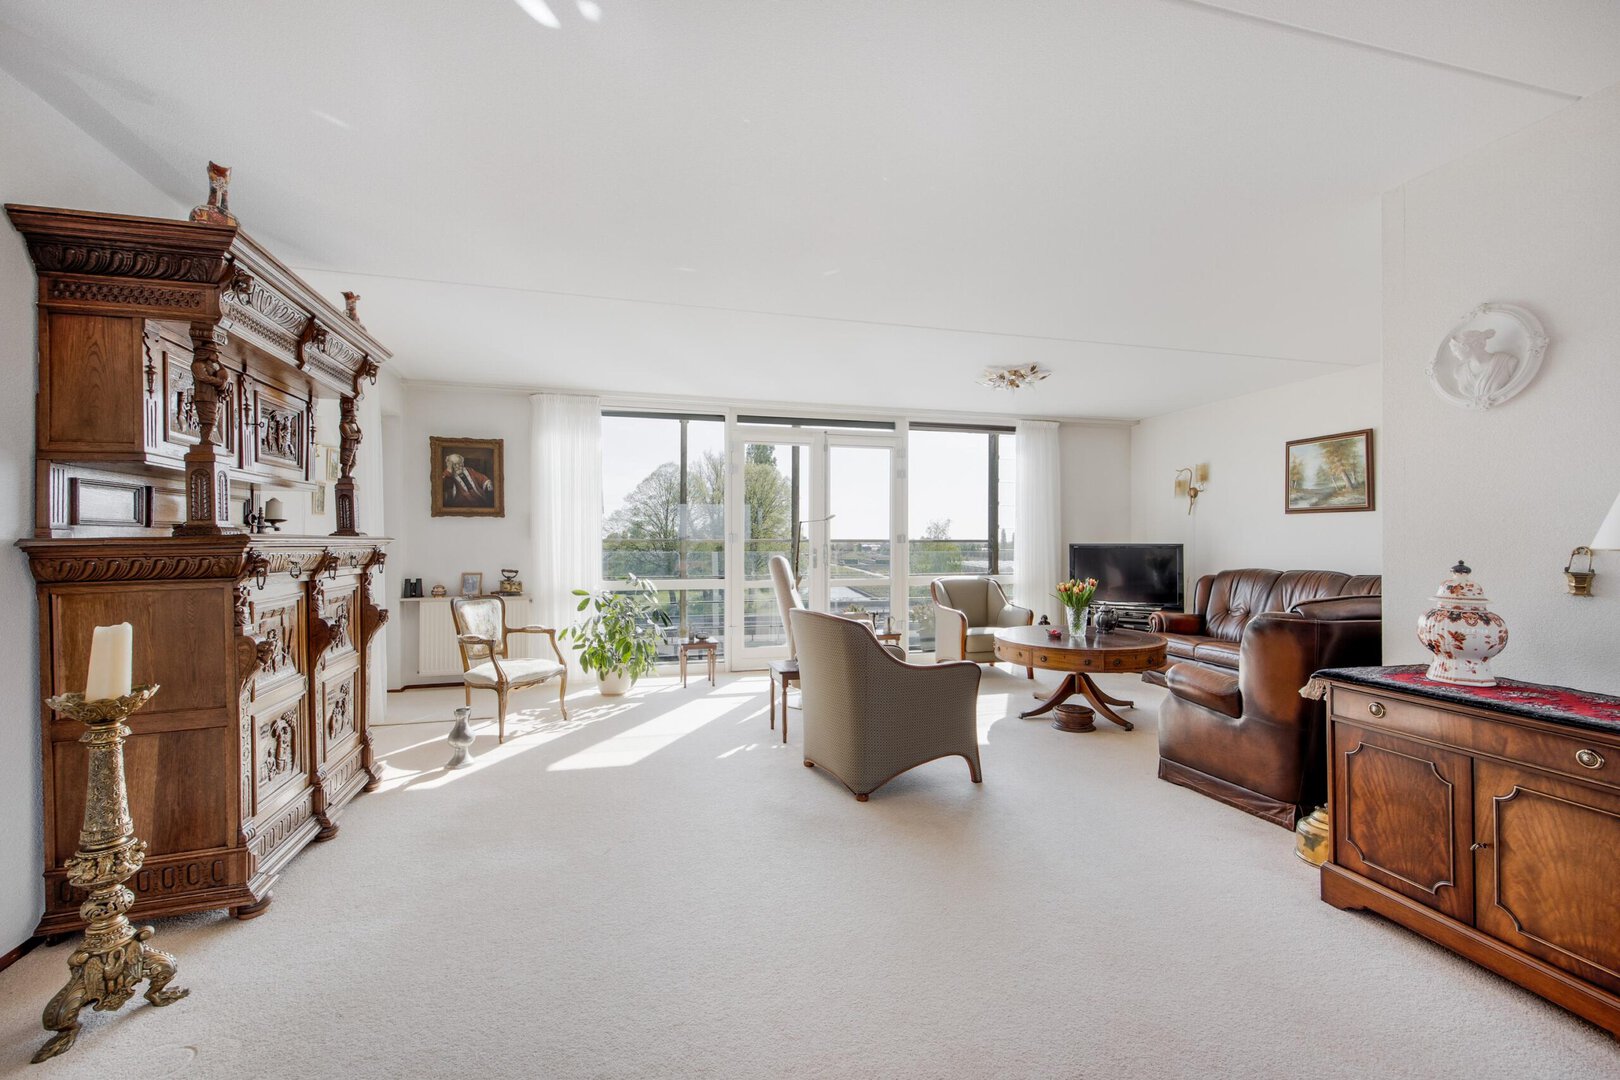
The living room is wonderfully spacious and extends across the full depth of the apartment. On the waterside there are two inward-opening doors leading to the balcony. In addition, there is a separate door in the corner of the living room providing further access to the balcony.
On the courtyard side there is ample space for a large dining table. This is also where the L-shaped kitchen is located.
The kitchen dates from the original construction of the apartment and is equipped with a refrigerator, gas hob, extractor hood, combination microwave oven and dishwasher.
A second hallway leads to the accommodation area. On the right-hand side is the second bathroom. Adjacent to this bathroom is the utility room with connections for a washing machine and the central heating boiler. The utility room also provides access to the balcony.
Further along is the first bedroom, featuring large windows overlooking the balcony. The principal bedroom is located on the courtyard side and is exceptionally spacious. By combining two bedrooms, an extra-large room has been created with a generous built-in wardrobe. If desired, the original layout can easily be restored by dividing the room again.
Adjacent to the principal bedroom is the second bathroom. This bathroom is equipped with a bathtub, shower, washbasin with vanity unit and a second toilet.
The balcony is particularly spacious and fully covered, allowing you to enjoy outdoor living throughout much of the year. For warm summer days, sunshades are also installed.
Additional features
Living area (NEN 2580): 122 m²
Building-related outdoor space: 18.6 m²
External storage space: 13.8 m²
Volume: 370 m³
Year of construction: 2000
Energy label: B
Heating and hot water via an HR combi boiler
Two private parking spaces in the underground parking garage
Monthly owners’ association contribution: €495
Owners’ association reserve funds as of 31 December 2025: €185,177
BoskoopBarendstraat 19-A€ 795.000,- k.k.
Located in one of the most beautiful spots directly along the Gouwe, the modern apartment complex Gouwe Wende was built at the beginning of this century. Within this attractive complex, we are offering a spacious two-bedroom apartment (formerly a three-bedroom apartment) situated on the second and top floor of this section of the building.
The boats passing by, the traffic crossing the lift bridge, people enjoying an ice cream by the water and, of course, the wide-open views ensure that there is always something to see.
What makes this apartment particularly special is the abundance of natural light, the generous living room, the large balcony, the two bedrooms with the possibility of creating a third bedroom and the presence of two bathrooms. In the basement level there is a spacious private storage room, while the parking garage provides two private parking spaces. From the complex, the shops and many other amenities of the centre of Boskoop can easily be reached on foot. An ideal location, allowing you to do your daily shopping independently and conveniently.
The complex is managed by a well-organised and active owners’ association.
Layout
Ground floor
The main entrance to the complex is located at the side of the building, where the doorbell panel and mailboxes are situated. A short staircase leads to the communal courtyard garden. From this courtyard, the entrance hall providing access to the apartment can be reached. Here you may choose between the lift and the staircase.
In the parking garage, the apartment benefits from two private parking spaces: one extra-wide space and one standard parking space. There is also a private storage room with electricity in the basement level. The parking garage also provides direct access to the lift serving the second floor.
Second floor
Communal landing with access to two apartments.
Entrance to the apartment. Hallway with meter cupboard, toilet with washbasin and access to the living room.
The living room is wonderfully spacious and extends across the full depth of the apartment. On the waterside there are two inward-opening doors leading to the balcony. In addition, there is a separate door in the corner of the living room providing further access to the balcony.
On the courtyard side there is ample space for a large dining table. This is also where the L-shaped kitchen is located.
The kitchen dates from the original construction of the apartment and is equipped with a refrigerator, gas hob, extractor hood, combination microwave oven and dishwasher.
A second hallway leads to the accommodation area. On the right-hand side is the second bathroom. Adjacent to this bathroom is the utility room with connections for a washing machine and the central heating boiler. The utility room also provides access to the balcony.
Further along is the first bedroom, featuring large windows overlooking the balcony. The principal bedroom is located on the courtyard side and is exceptionally spacious. By combining two bedrooms, an extra-large room has been created with a generous built-in wardrobe. If desired, the original layout can easily be restored by dividing the room again.
Adjacent to the principal bedroom is the second bathroom. This bathroom is equipped with a bathtub, shower, washbasin with vanity unit and a second toilet.
The balcony is particularly spacious and fully covered, allowing you to enjoy outdoor living throughout much of the year. For warm summer days, sunshades are also installed.
Additional features
Living area (NEN 2580): 122 m²
Building-related outdoor space: 18.6 m²
External storage space: 13.8 m²
Volume: 370 m³
Year of construction: 2000
Energy label: B
Heating and hot water via an HR combi boiler
Two private parking spaces in the underground parking garage
Monthly owners’ association contribution: €495
Owners’ association reserve funds as of 31 December 2025: €185,177