Leiden
Freesiadal 22
7
5
ca. 128m²
126m²
A

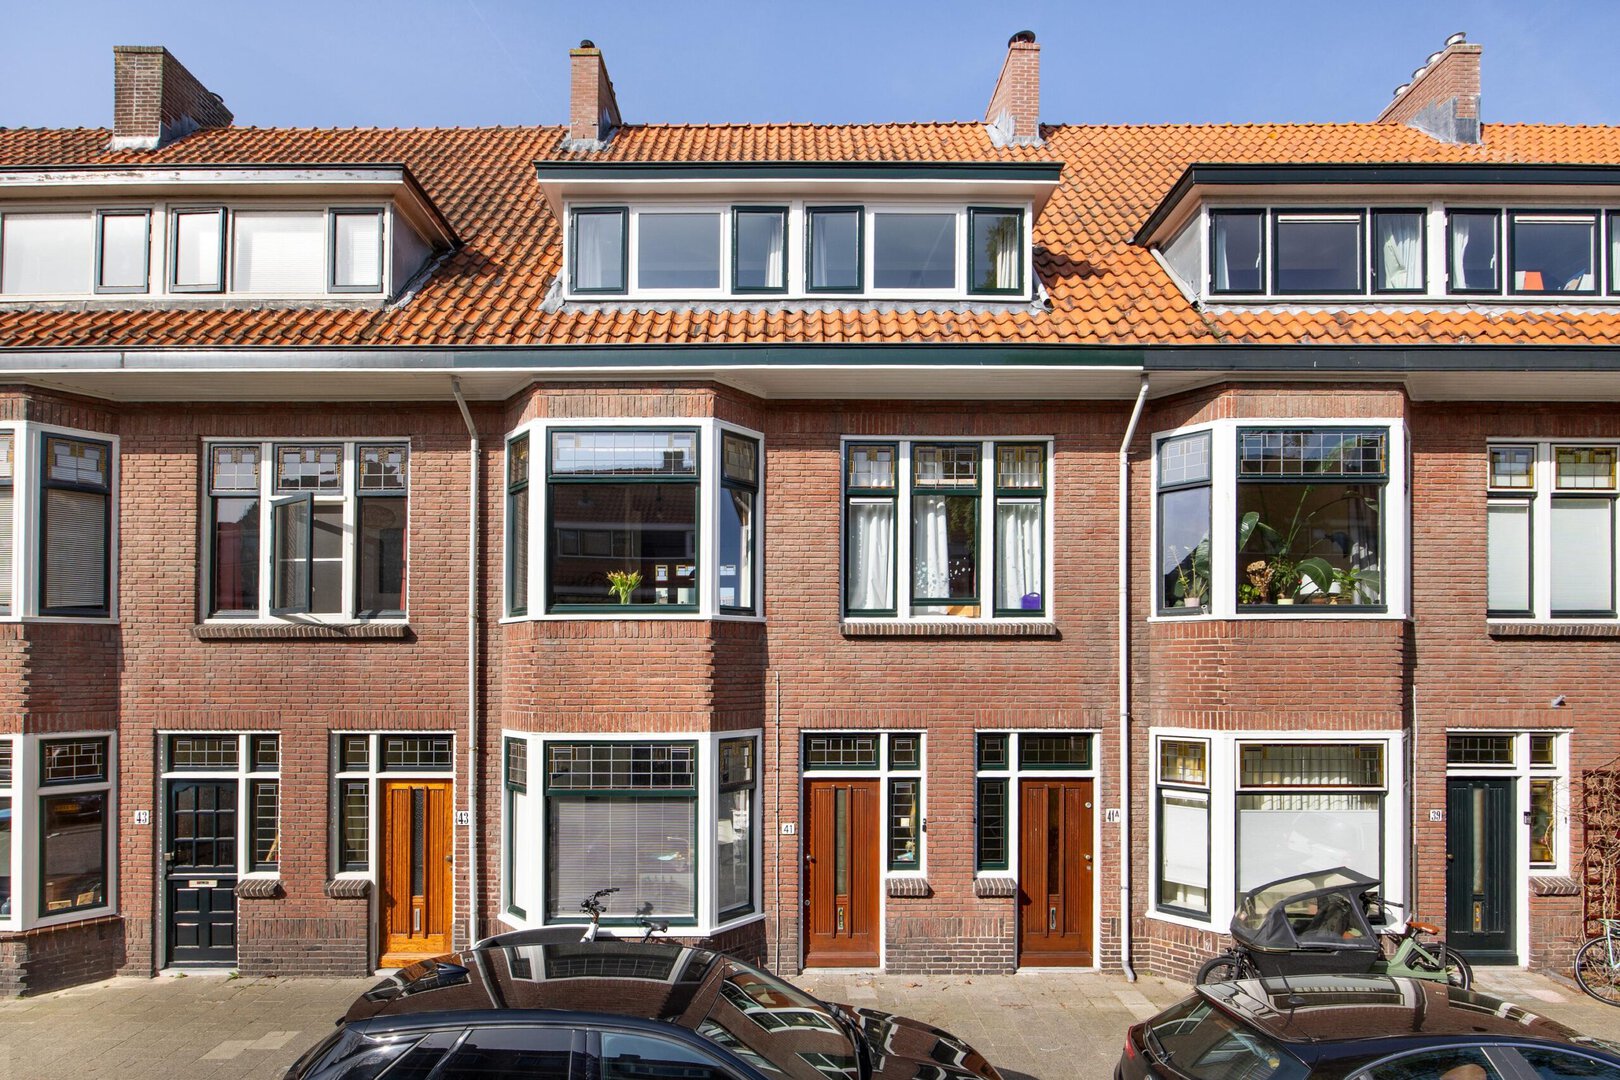
Unique, bright and spacious upper-floor apartment with unobstructed views.
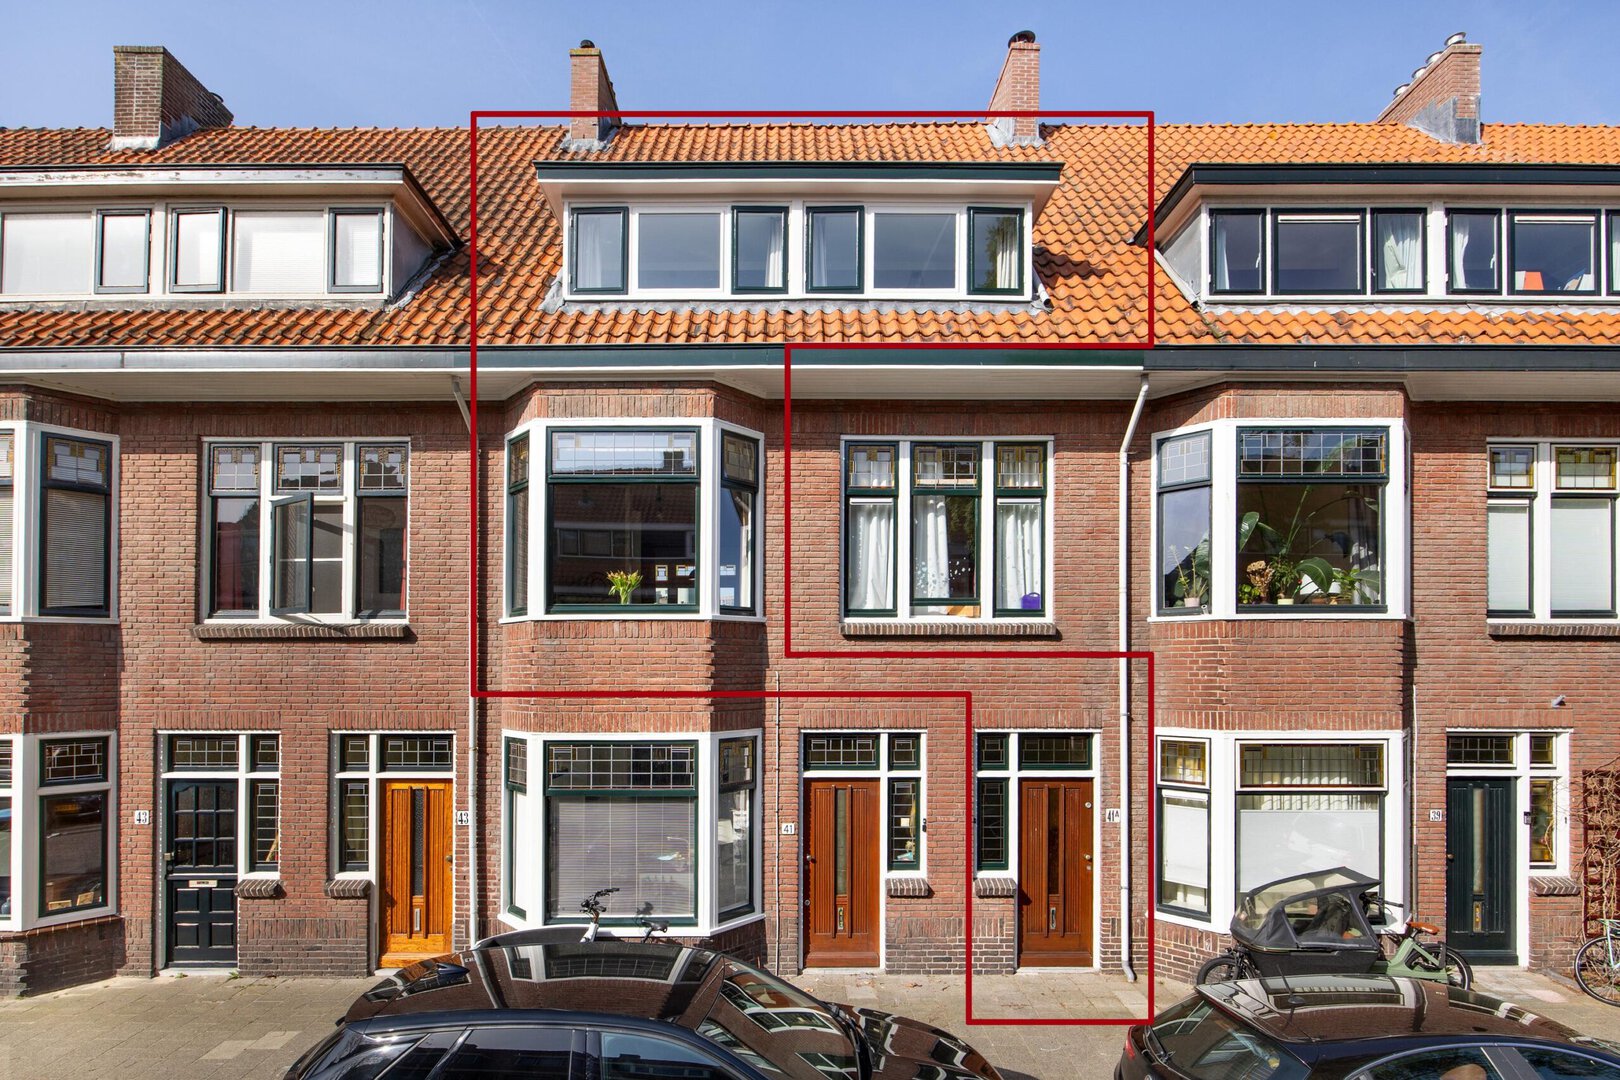
In this price range, it is rare to find this much living space in the highly sought-after and child-friendly Professorenwijk of Leiden. This beautifully renovated upper-floor apartment offers a living area of 119 m², an energy label B, three bedrooms and a spacious bathroom on the second floor. The third floor adds a fourth generous bedroom with an additional dormer window and ample storage space.
Combined with the charming 1930s atmosphere, original details and the excellent state of maintenance, this makes for a wonderful home to enjoy for many years to come.
From the Professorenwijk, the city centre of Leiden can be reached within minutes, and Leiden Lammenschans Station is within walking distance. The neighbourhood also offers various local shops. In the immediate surroundings you will find schools, playgrounds and sports facilities. At the end of the street begins Polderpark Cronesteyn and the cycling route along the Vliet.
Layout
Ground floor
Entrance to the property. Spacious hallway with meter cupboard, staircase to the first floor and a built-in cupboard. The hallway is large enough to store bicycles and a stroller indoors without them being in the way.
First floor
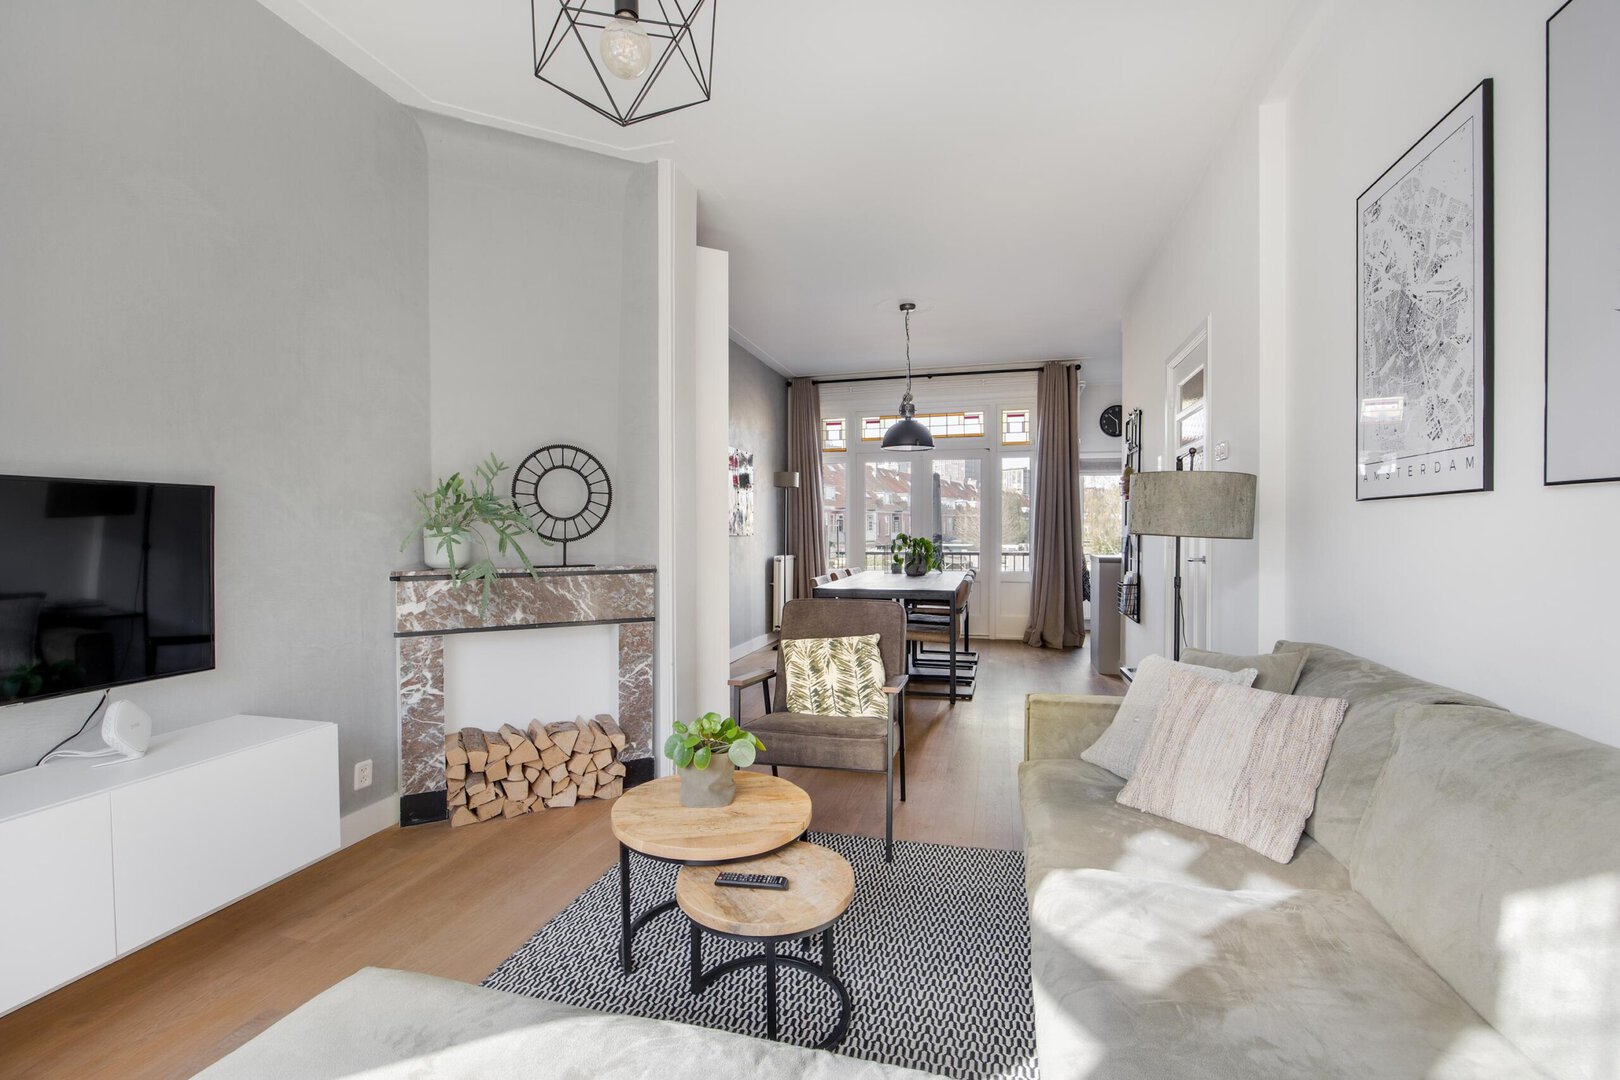
Landing with staircase to the second floor, a generous wardrobe area and access to the toilet with wall-mounted closet and washbasin. Spacious and bright living room featuring a bay window at the front and characteristic stained glass windows at both the front and rear, fitted with double glazing. At the front of the living room there is also an original marble fireplace.
At the rear of the living room, French doors open onto the balcony. The kitchen is also located at the rear and is open in layout. It features a modern L-shaped kitchen equipped with a refrigerator, freezer, Quooker tap, dishwasher, induction hob, extractor hood and convection oven. The kitchen also has a second door leading to the west-facing balcony, offering unobstructed views over the inner gardens, making it a perfect spot to enjoy the afternoon and evening sun.
Second floor
Spacious landing where the two staircases meet. The landing also features a practical and cleverly arranged space for the washing machine and dryer. At the front there are two bedrooms, both fitted with dormer windows. The larger bedroom also has a built-in wardrobe. At the rear is the third bedroom, equipped with two built-in wardrobes and a dormer window.
The spacious bathroom is also located at the rear and is fitted with a bathtub with shower, double washbasin and a second toilet. A Velux roof window in the sloping roof provides natural light and ventilation.
Third floor
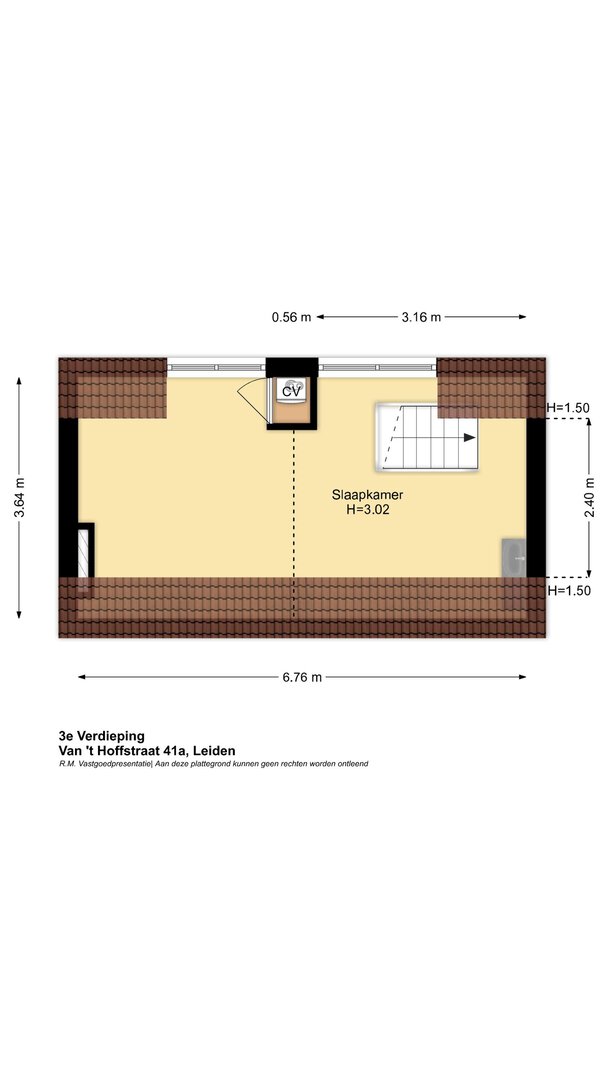
This floor is accessible via a fixed staircase and can be fully utilised, as it is also fitted with a large dormer window and a pantry. Here you will find the fourth bedroom, currently used as a home office, with a beautiful unobstructed view over the gardens at the rear.
This floor offers a considerable amount of cleverly designed storage space, and a built-in cupboard houses the central heating boiler.
Additional features
Living area: 119 m²
Building-related outdoor space (balcony): 3.4 m²
Volume: 378 m³
Year of construction: 1935
Energy label: B
Heating and hot water via HR combi boiler (2011)
Electrical installation with sufficient groups and residual-current devices
Almost entirely fitted with double glazing
Active owners’ association with a monthly contribution of €100
Unique, bright and spacious upper-floor apartment with unobstructed views.
In this price range, it is rare to find this much living space in the highly sought-after and child-friendly Professorenwijk of Leiden. This beautifully renovated upper-floor apartment offers a living area of 119 m², an energy label B, three bedrooms and a spacious bathroom on the second floor. The third floor adds a fourth generous bedroom with an additional dormer window and ample storage space.
Combined with the charming 1930s atmosphere, original details and the excellent state of maintenance, this makes for a wonderful home to enjoy for many years to come.
From the Professorenwijk, the city centre of Leiden can be reached within minutes, and Leiden Lammenschans Station is within walking distance. The neighbourhood also offers various local shops. In the immediate surroundings you will find schools, playgrounds and sports facilities. At the end of the street begins Polderpark Cronesteyn and the cycling route along the Vliet.
Layout
Ground floor
Entrance to the property. Spacious hallway with meter cupboard, staircase to the first floor and a built-in cupboard. The hallway is large enough to store bicycles and a stroller indoors without them being in the way.
First floor
Landing with staircase to the second floor, a generous wardrobe area and access to the toilet with wall-mounted closet and washbasin. Spacious and bright living room featuring a bay window at the front and characteristic stained glass windows at both the front and rear, fitted with double glazing. At the front of the living room there is also an original marble fireplace.
At the rear of the living room, French doors open onto the balcony. The kitchen is also located at the rear and is open in layout. It features a modern L-shaped kitchen equipped with a refrigerator, freezer, Quooker tap, dishwasher, induction hob, extractor hood and convection oven. The kitchen also has a second door leading to the west-facing balcony, offering unobstructed views over the inner gardens, making it a perfect spot to enjoy the afternoon and evening sun.
Second floor
Spacious landing where the two staircases meet. The landing also features a practical and cleverly arranged space for the washing machine and dryer. At the front there are two bedrooms, both fitted with dormer windows. The larger bedroom also has a built-in wardrobe. At the rear is the third bedroom, equipped with two built-in wardrobes and a dormer window.
The spacious bathroom is also located at the rear and is fitted with a bathtub with shower, double washbasin and a second toilet. A Velux roof window in the sloping roof provides natural light and ventilation.
Third floor
This floor is accessible via a fixed staircase and can be fully utilised, as it is also fitted with a large dormer window and a pantry. Here you will find the fourth bedroom, currently used as a home office, with a beautiful unobstructed view over the gardens at the rear.
This floor offers a considerable amount of cleverly designed storage space, and a built-in cupboard houses the central heating boiler.
Additional features
Living area: 119 m²
Building-related outdoor space (balcony): 3.4 m²
Volume: 378 m³
Year of construction: 1935
Energy label: B
Heating and hot water via HR combi boiler (2011)
Electrical installation with sufficient groups and residual-current devices
Almost entirely fitted with double glazing
Active owners’ association with a monthly contribution of €100