Leiden
Vrouwensteeg 18-A
4
3
ca. 65m²
G

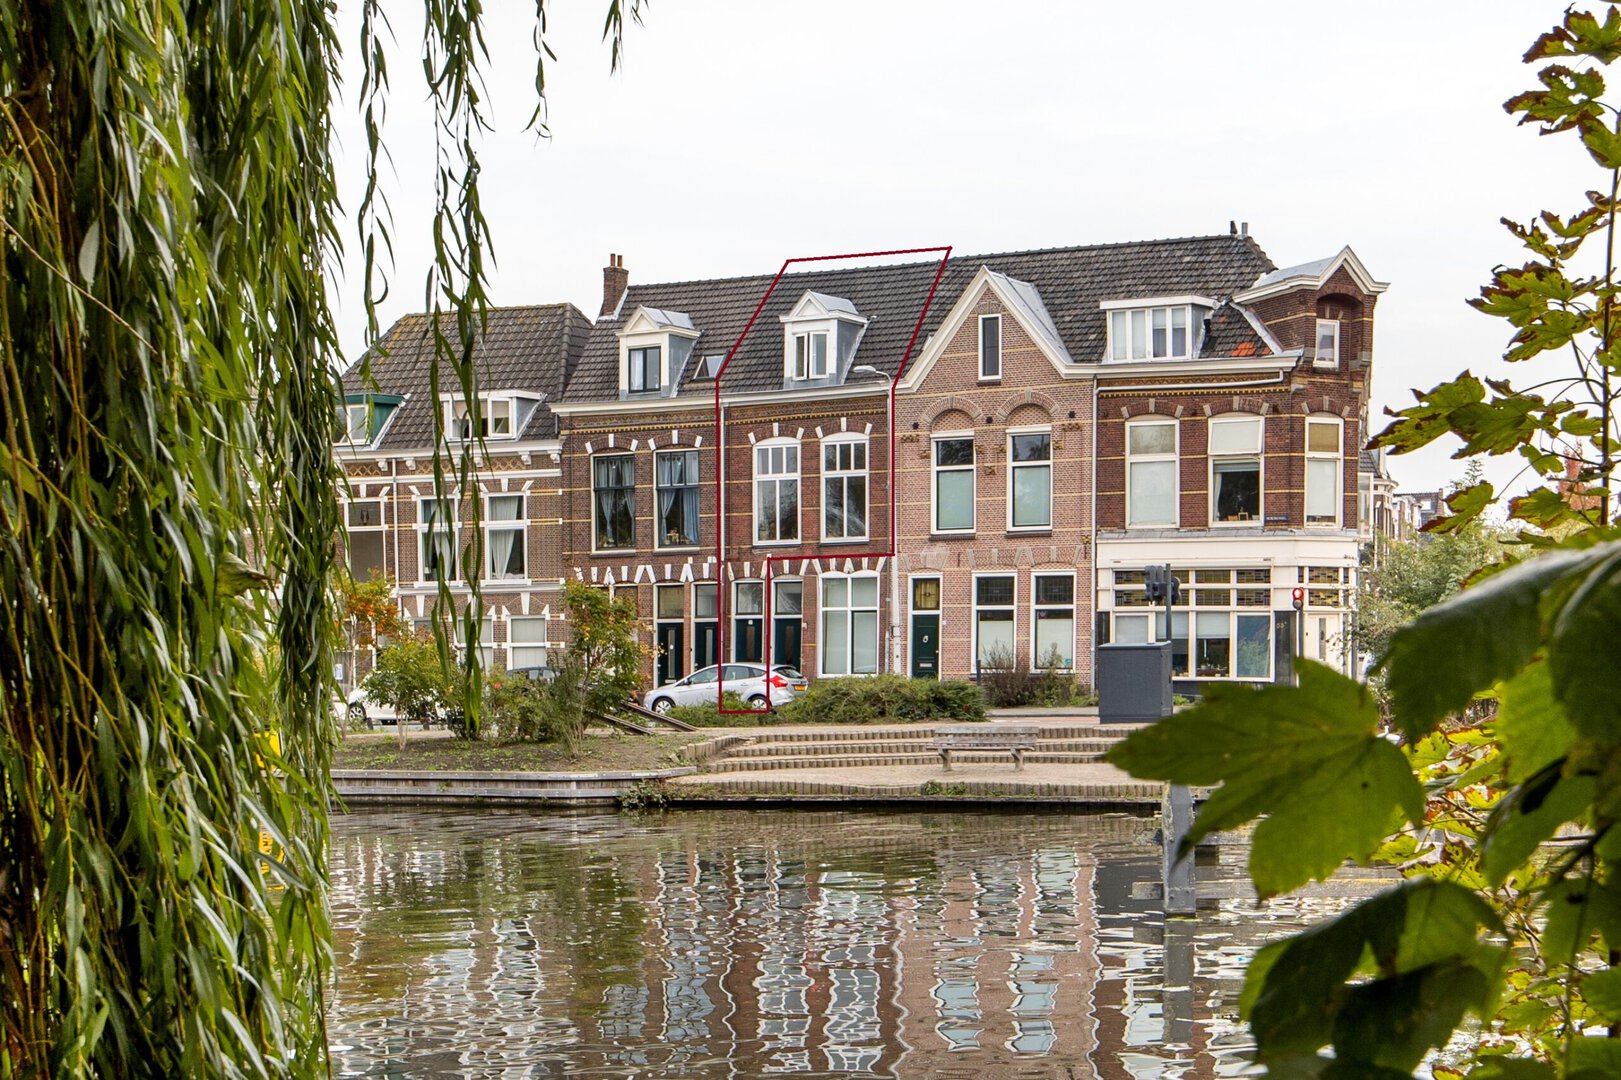
Situated on the edge of Leiden’s historic city centre, with unobstructed views of the Zijlpoort, this charming two-storey upper-floor apartment dates from 1895. Offering almost 89 m² of living space, the property is wonderfully spacious and features a lovely roof terrace at the rear.
From the apartment, you can walk into the centre of Leiden in less than a minute, with every imaginable amenity within easy reach. Whether you are looking for a cosy outdoor terrace, enjoying a meal at one of the restaurants along the Haven or simply exploring the historic city centre, everything is within walking distance.
The location is also ideal for those who rely on public transport. A bus stop is just a one-minute walk away, while Leiden Central Station can be reached within ten minutes by bicycle. For a relaxing walk or a morning run, the beautiful Singelpark is literally across the road, near the Zijlpoort.
A word from the sellers
“We have thoroughly enjoyed living in this house for the past few years and, to be honest, we are quite sad to leave.
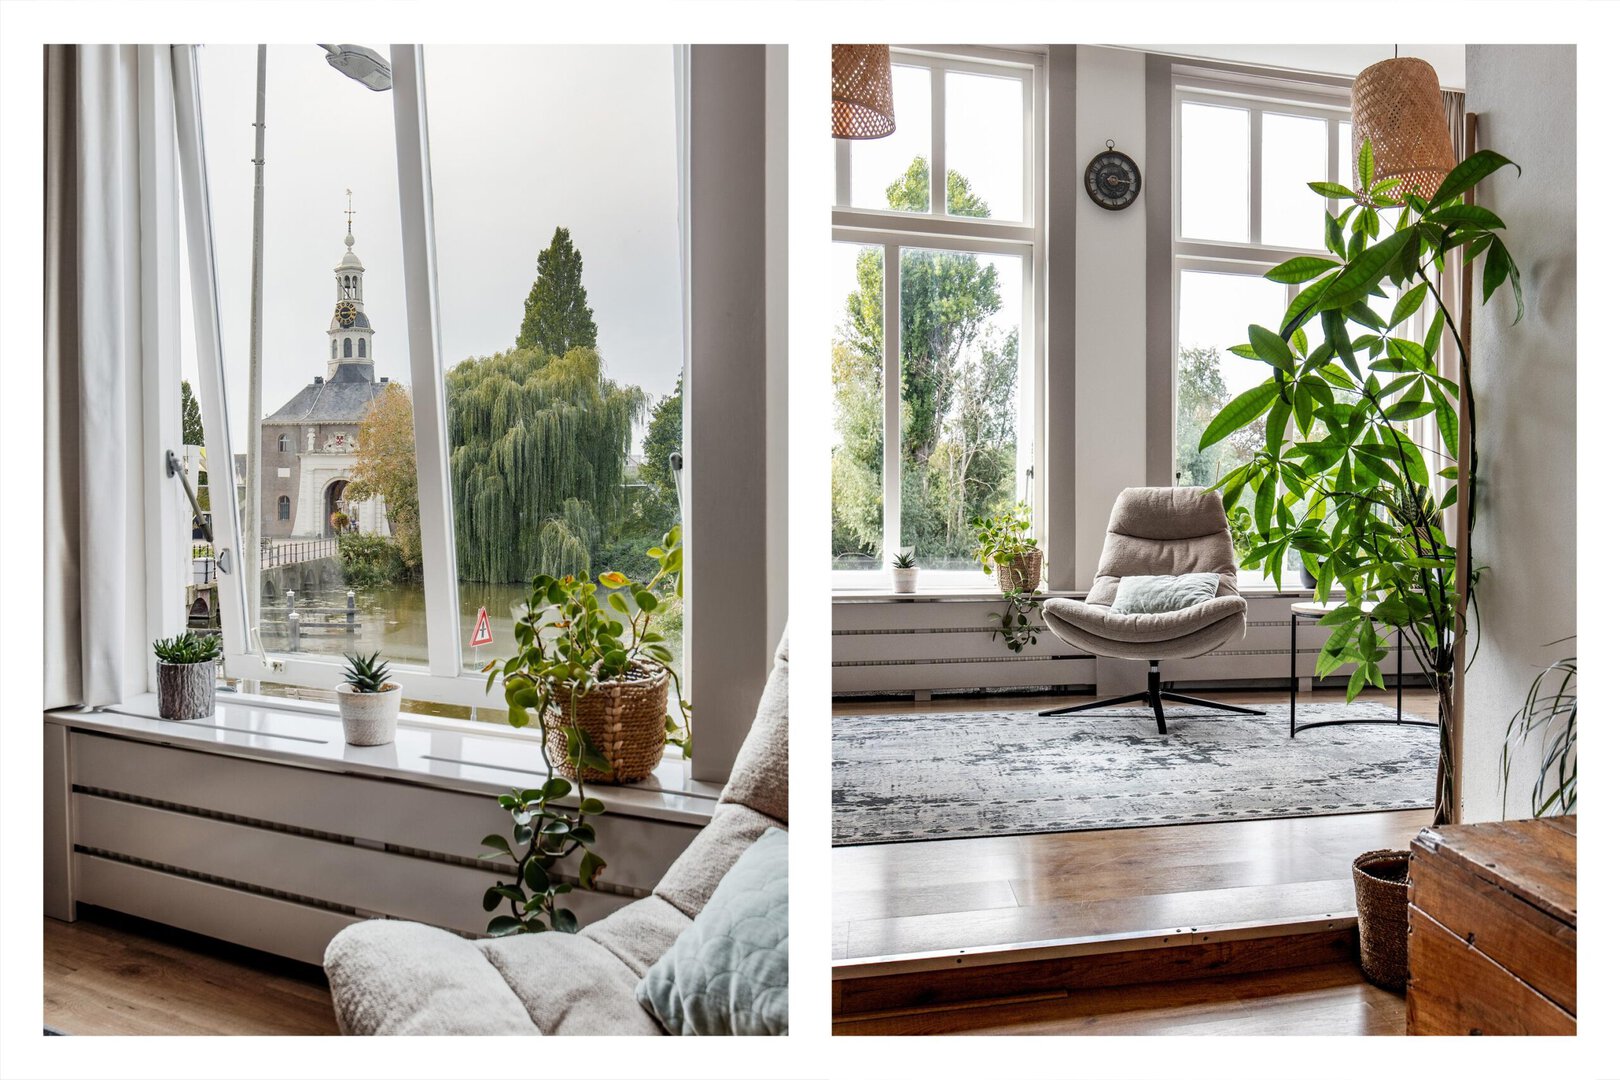
One of the main reasons is the view. The house is situated along the canal, directly opposite the Zijlpoort, one of only two remaining historic city gates in Leiden. In front of it are the peaceful water, the bridge and the willow trees. We regularly come across this very view on book covers and websites, and it always makes us smile. Because this is simply where we live.
Our days always started in the same way: a cup of coffee, opening the curtains and taking a moment to look outside. At the city gate, the trees, the water, the bridge and the people cycling past. We expected that after a while we would get used to it, but we never did. On summer evenings, the sky behind the Zijlpoort turns orange, while on early mornings, mist hangs low over the canal. The view is always just a little different.The house itself is just as wonderful. Plenty of natural light, high ceilings, generous living spaces and lots of authentic Leiden character. And with the city centre just a few minutes away by bicycle and the motorway easily accessible by car, it has also been an incredibly convenient place to live.”
The layout is as follows:
Ground floor:
Private entrance to the property. Hallway with meter cupboard and staircase leading to the first floor.
First floor:
Landing providing access to all rooms and the separate toilet.
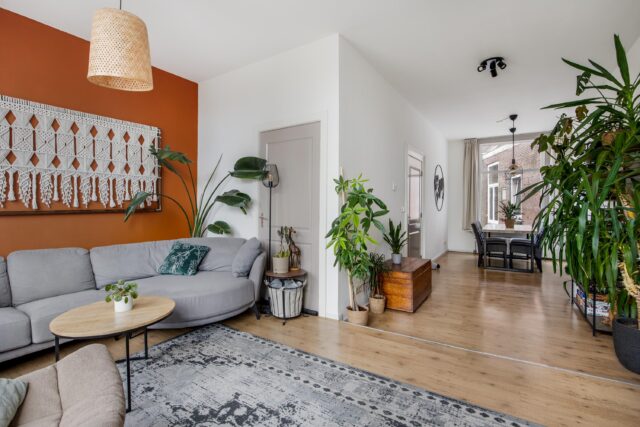
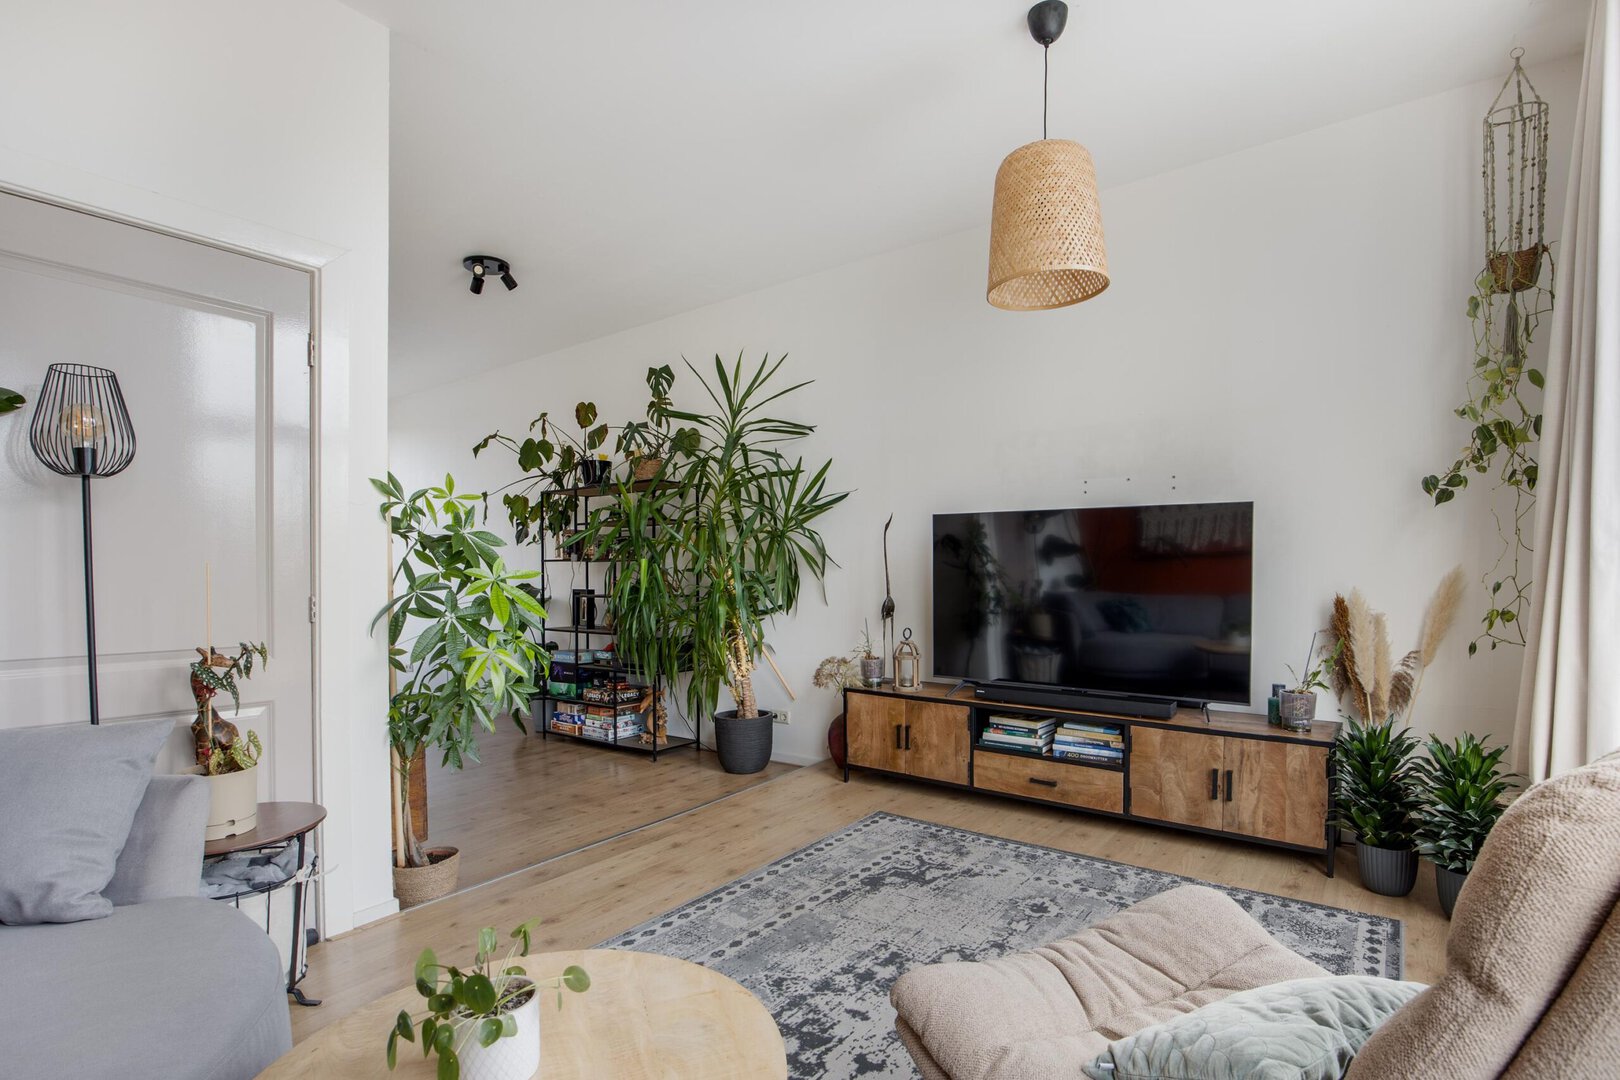
The living room can be accessed from the hallway through two separate doors. At the front, the living room extends across the entire width of the property, offering beautiful panoramic views of the Zijlpoort and the canal.
There is plenty of space for a comfortable seating area at the front, while the dining area is situated towards the rear.
The kitchen is also located at the rear and can be accessed from the hallway. It features a well-maintained kitchen unit equipped with various appliances, including a four-burner gas hob, extractor hood, freestanding fridge-freezer and combination microwave oven.
A door from the kitchen provides access to the sheltered roof terrace.
Second floor:
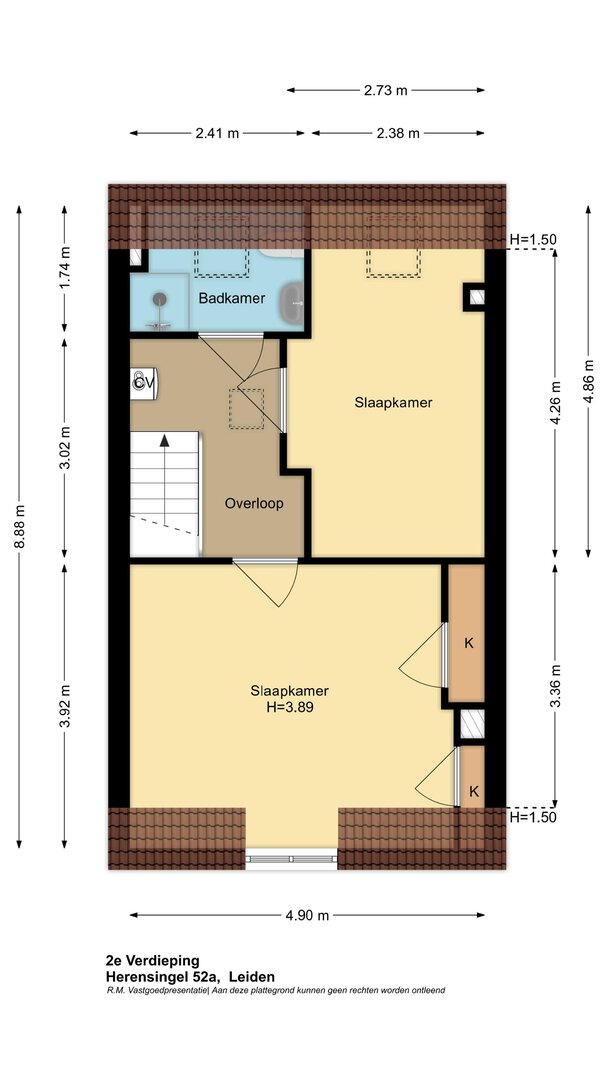
Landing with the central heating boiler and a ceiling hatch providing access to the attic storage space.
The largest bedroom is situated at the front and features two built-in wardrobes. Thanks to the dormer window, the room benefits from plenty of natural daylight. The high ceiling with its exposed roof structure adds a great deal of character to this charming bedroom.
The second bedroom is located at the rear and features a roof window allowing natural light to enter.
The bathroom is also situated at the rear and is fitted with a shower, washbasin, toilet and washing machine connection.
Additional details:
– Living area: 88.5 m²
– Building-related outdoor space (roof terrace): 9.6 m²
– Volume: 293 m³
– Year of construction: 1895
– Energy label: E
– Heating and hot water via a high-efficiency combination boiler installed in 2024
– Insulation: largely fitted with double glazing
– Electrical installation with sufficient circuits and residual-current devices
– Active Owners’ Association (VvE) with a monthly contribution of €200.
– A recent building inspection report is available for inspection