Leiden
Marnixstraat 1
4
3
ca. 86m²
93m²
D

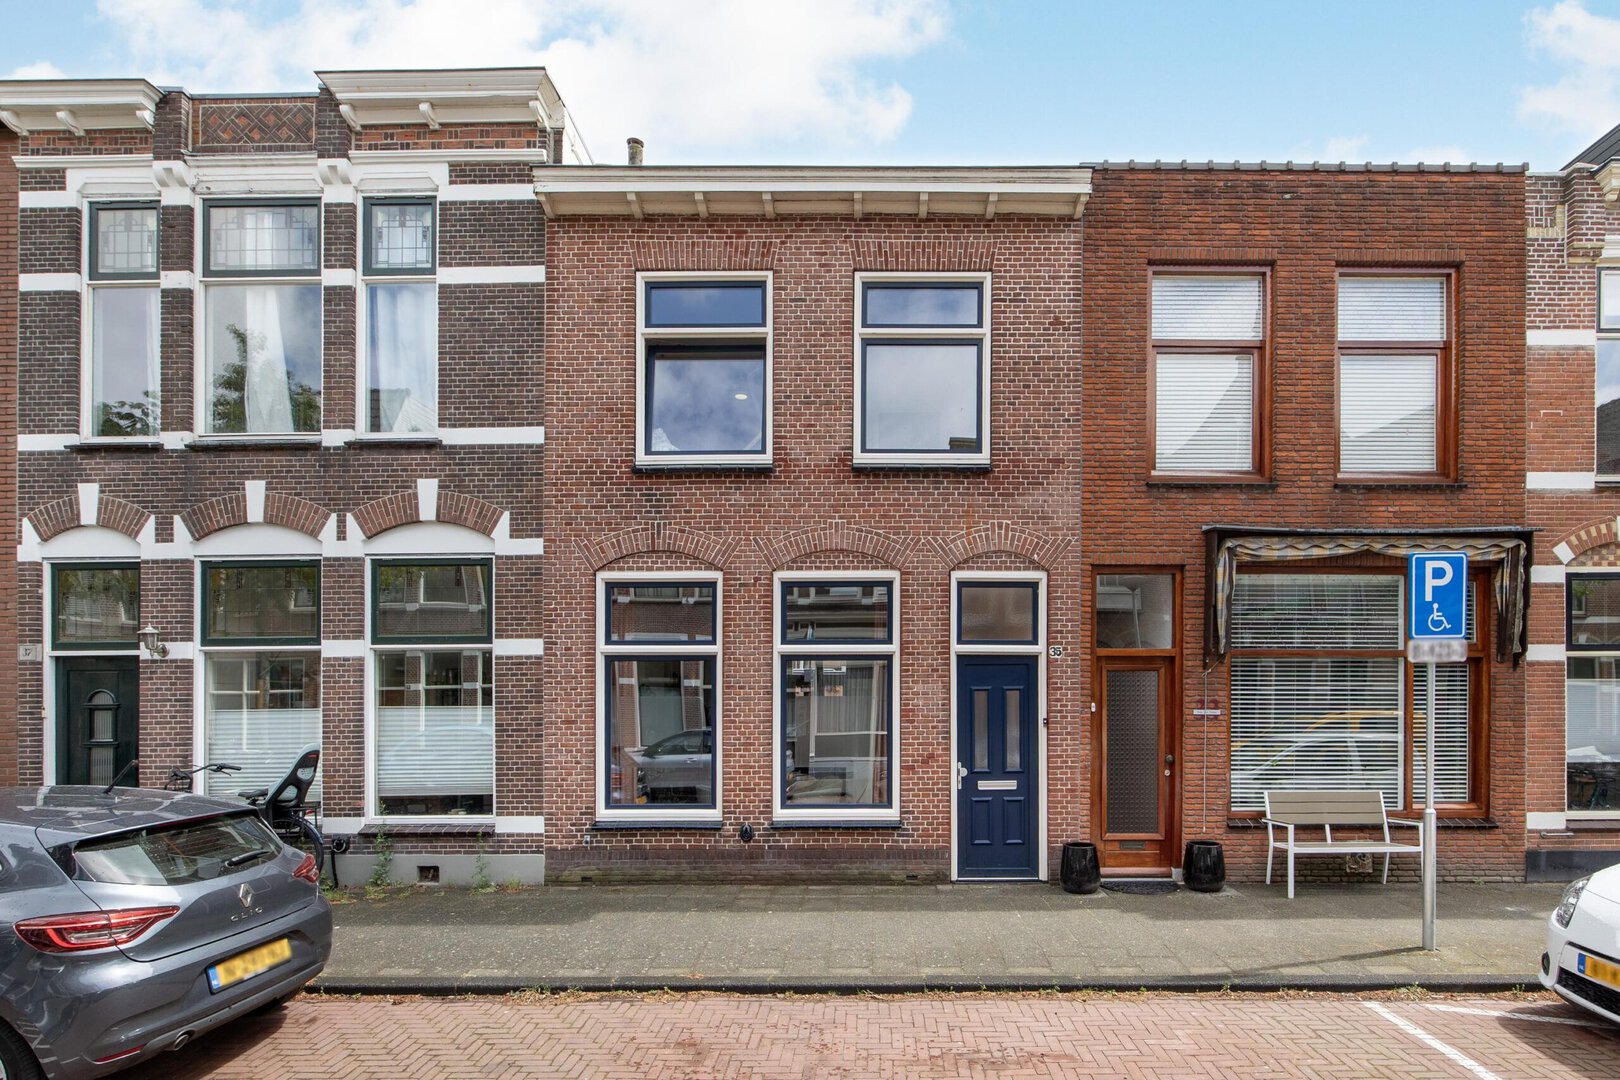
Within walking distance of the city centre of Leiden, in a quiet side street off the Lage Rijndijk, you will find this spacious family home dating from the early 20th century. The property is considerably larger than many other homes within the same price range and construction period. The living room alone offers approximately 50 m² of living space. On the first floor there are three bedrooms and a modern bathroom. The rear garden, with a depth of 12.5 metres, is another major advantage of this property.
One of the greatest strengths of this home is the combination of peace and liveliness. The street itself is remarkably quiet, while the atmosphere and energy of the historic city centre can be reached within just a five-minute walk.
The centre of Leiden is only a few minutes away on foot, and Leiden Centraal Station can be reached within 10 minutes by bicycle. The Zijlpoort is also nearby, where you can begin a walk through the Singelpark or enjoy a drink on a terrace during the summer months.
The street is home to many young families and, thanks to the presence of various parks, playgrounds and amenities such as supermarkets, shops, schools, childcare facilities, a library and a community centre, this is a wonderful place to live.
Layout
Ground floor
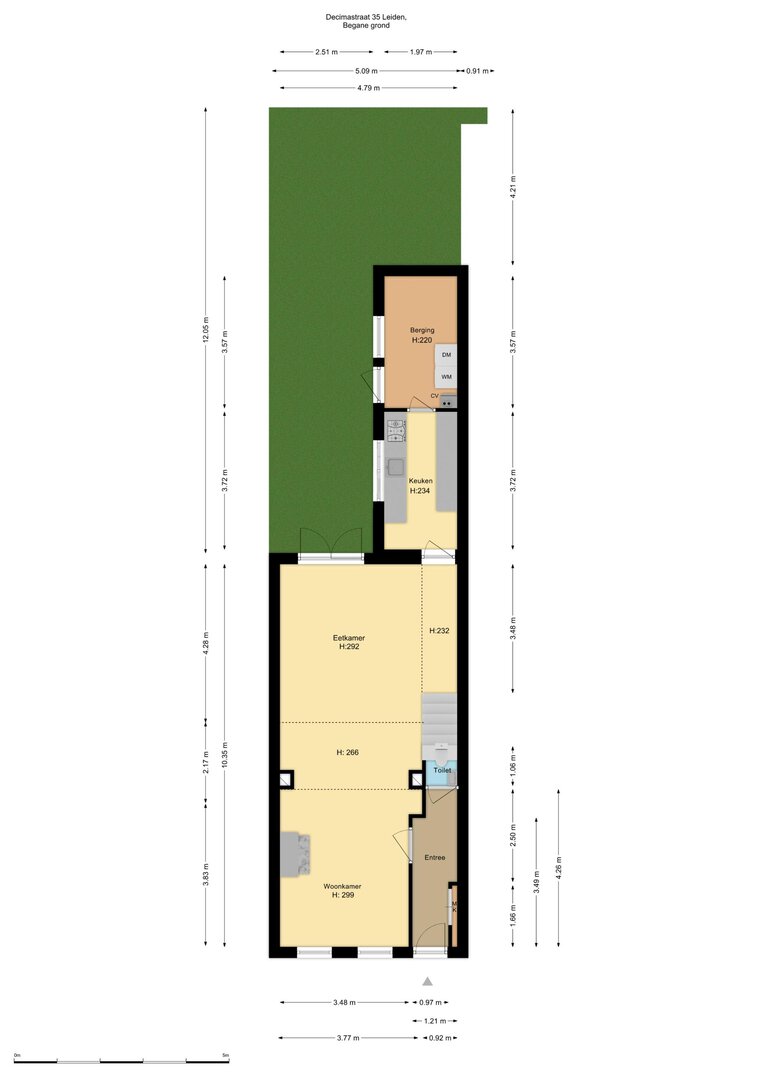
Entrance to the property. Spacious hallway with meter cupboard and toilet with washbasin. The hallway offers enough space to store bicycles indoors if desired.
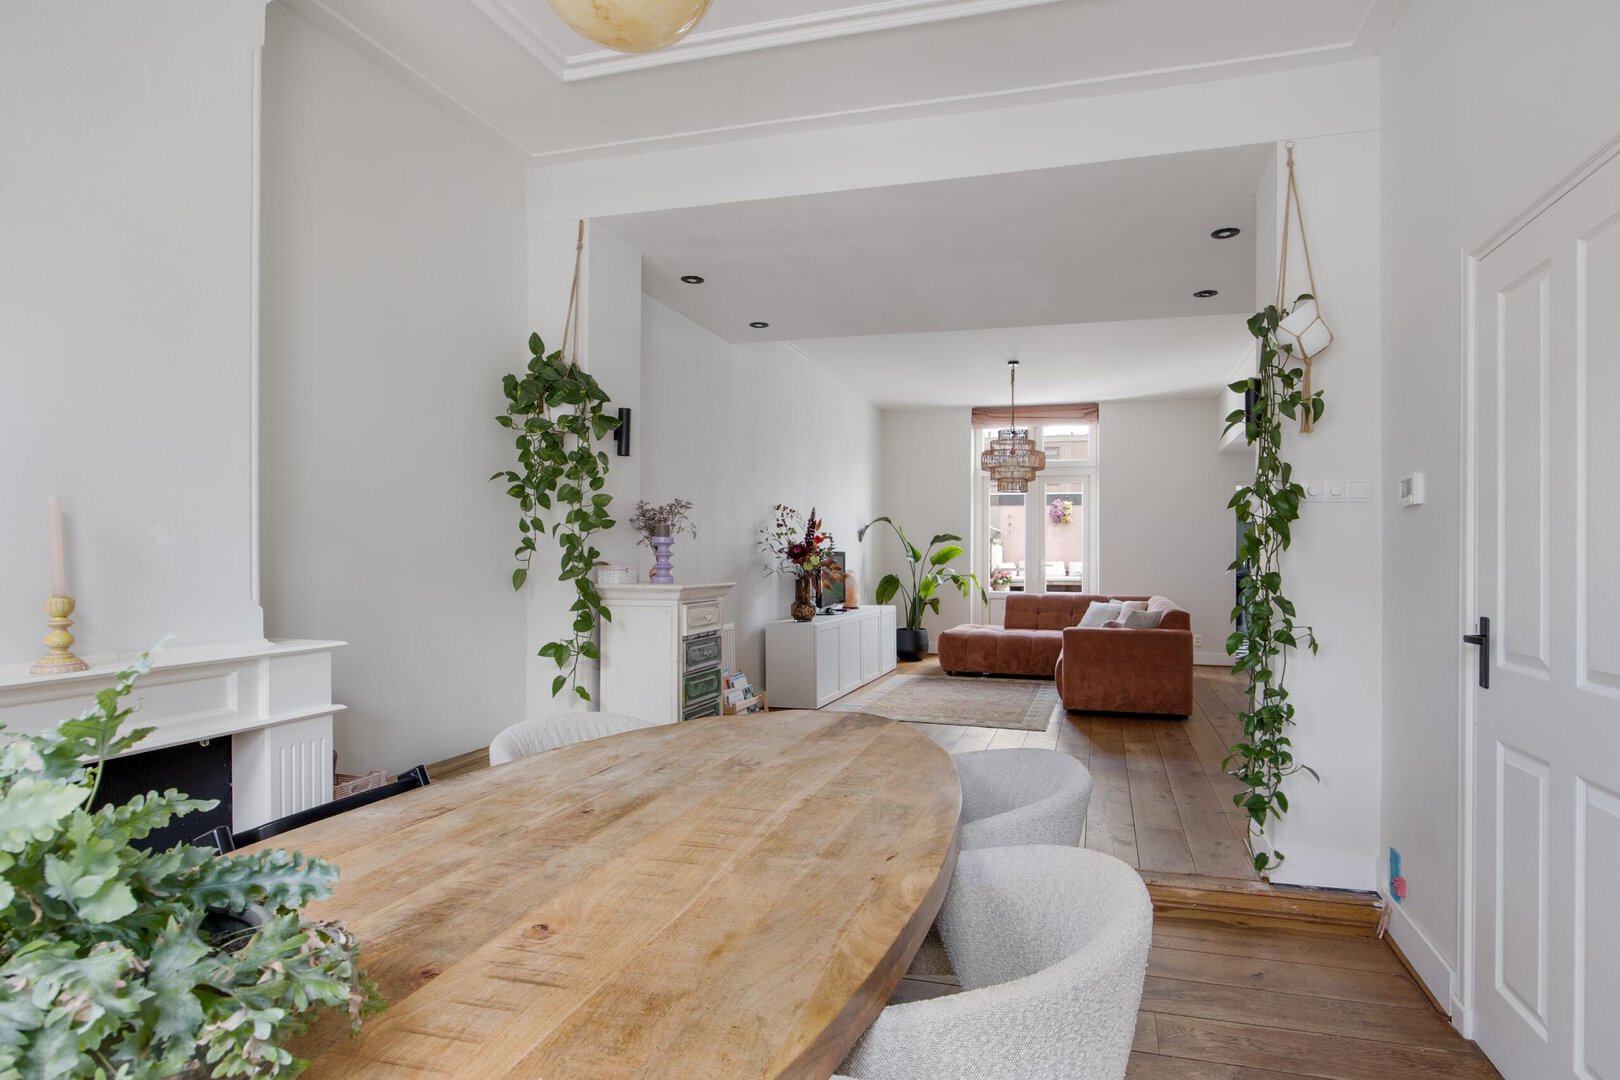
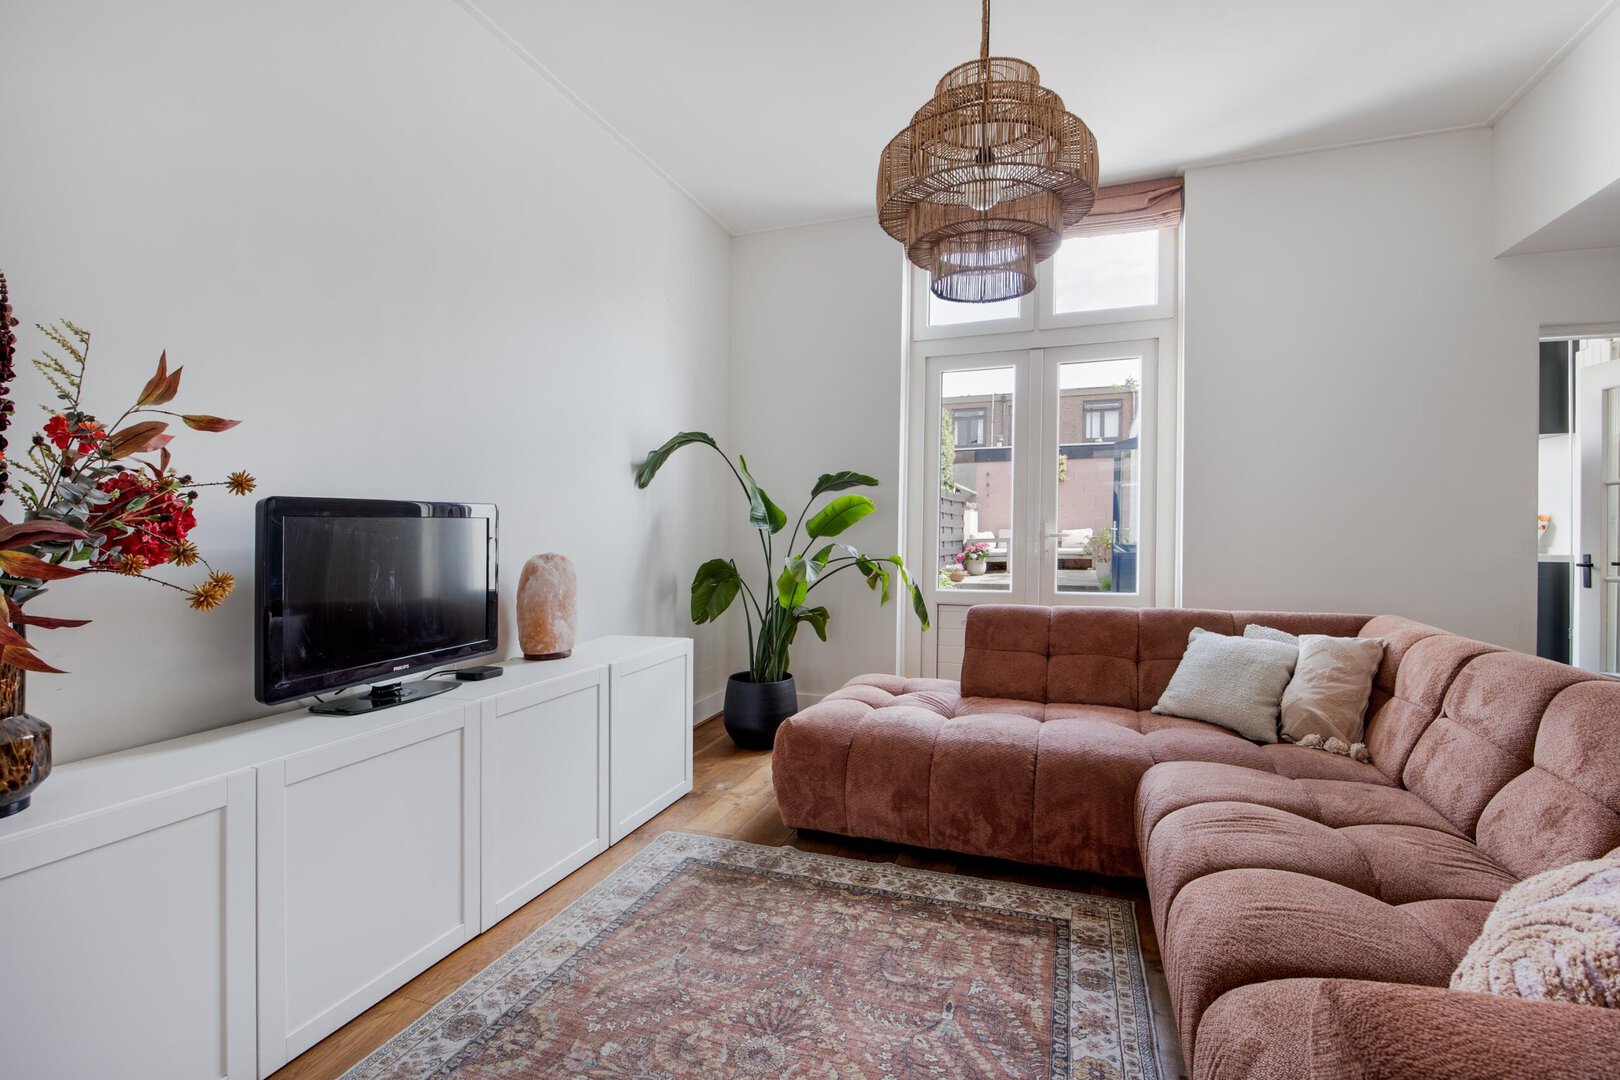
The living room with oak flooring extends across the full length of the house and offers an impressive amount of living space of approximately 50 m². Thanks to its generous dimensions, there is plenty of opportunity to create a comfortable and natural layout with separate sitting and dining areas.
At the rear, French doors open onto the garden, creating plenty of natural light and a pleasant connection to the outdoor space. From the living room there is access to the staircase leading to the first floor.
At the rear, in the extension, is the kitchen. It is fitted with a neat kitchen unit with a composite worktop and equipped with the following appliances:
• Dishwasher (2025)
• Oven (2025)
• Four-burner gas hob
• Extractor hood
• Freestanding fridge-freezer combination
Adjacent to the kitchen is the practical utility room. Here you will find the connections for the washing machine and dryer, as well as a door leading to the garden. This room also offers a great deal of additional storage space.
First floor
Landing with access to all rooms. At the front of the house there are two bedrooms. At the rear is the third and largest bedroom. Between the bedrooms is the modern bathroom, which was completely renovated in 2021. The bathroom is equipped with:
• Walk-in shower
• Double washbasin with vanity unit
• Towel radiator
• Second toilet
The first floor is finished with a neat laminate floor.
Garden
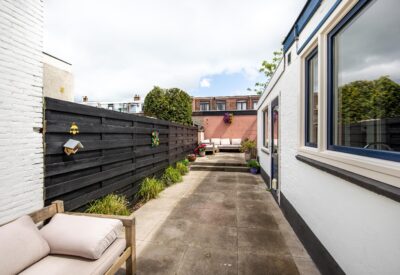
At the rear of the house is a beautifully landscaped garden of approximately 12.5 metres deep, facing east. Thanks to its open position, the garden enjoys sunshine throughout the year. Despite the proximity of the city centre, the garden is surprisingly quiet and peaceful, making it a wonderful place to relax and enjoy outdoor living.
The plum tree provides pleasant shade during the summer and produces delicious plums every year, creating a perfect combination of tranquillity, greenery and atmosphere.
Additional features
Living area: 110.6 m²
Volume: 394.7 m³
Year of construction: 1915
UPVC window frames fitted with double glazing
Insulation includes HR++ double glazing and external roof insulation
Heating and hot water via HR combi boiler from December 2023
Within walking distance of the city centre of Leiden, in a quiet side street off the Lage Rijndijk, you will find this spacious family home dating from the early 20th century. The property is considerably larger than many other homes within the same price range and construction period. The living room alone offers approximately 50 m² of living space. On the first floor there are three bedrooms and a modern bathroom. The rear garden, with a depth of 12.5 metres, is another major advantage of this property.
One of the greatest strengths of this home is the combination of peace and liveliness. The street itself is remarkably quiet, while the atmosphere and energy of the historic city centre can be reached within just a five-minute walk.
The centre of Leiden is only a few minutes away on foot, and Leiden Centraal Station can be reached within 10 minutes by bicycle. The Zijlpoort is also nearby, where you can begin a walk through the Singelpark or enjoy a drink on a terrace during the summer months.
The street is home to many young families and, thanks to the presence of various parks, playgrounds and amenities such as supermarkets, shops, schools, childcare facilities, a library and a community centre, this is a wonderful place to live.
Layout
Ground floor
Entrance to the property. Spacious hallway with meter cupboard and toilet with washbasin. The hallway offers enough space to store bicycles indoors if desired.
The living room with oak flooring extends across the full length of the house and offers an impressive amount of living space of approximately 50 m². Thanks to its generous dimensions, there is plenty of opportunity to create a comfortable and natural layout with separate sitting and dining areas.
At the rear, French doors open onto the garden, creating plenty of natural light and a pleasant connection to the outdoor space. From the living room there is access to the staircase leading to the first floor.
At the rear, in the extension, is the kitchen. It is fitted with a neat kitchen unit with a composite worktop and equipped with the following appliances:
• Dishwasher (2025)
• Oven (2025)
• Four-burner gas hob
• Extractor hood
• Freestanding fridge-freezer combination
Adjacent to the kitchen is the practical utility room. Here you will find the connections for the washing machine and dryer, as well as a door leading to the garden. This room also offers a great deal of additional storage space.
First floor
Landing with access to all rooms. At the front of the house there are two bedrooms. At the rear is the third and largest bedroom. Between the bedrooms is the modern bathroom, which was completely renovated in 2021. The bathroom is equipped with:
• Walk-in shower
• Double washbasin with vanity unit
• Towel radiator
• Second toilet
The first floor is finished with a neat laminate floor.
Garden
At the rear of the house is a beautifully landscaped garden of approximately 12.5 metres deep, facing east. Thanks to its open position, the garden enjoys sunshine throughout the year. Despite the proximity of the city centre, the garden is surprisingly quiet and peaceful, making it a wonderful place to relax and enjoy outdoor living.
The plum tree provides pleasant shade during the summer and produces delicious plums every year, creating a perfect combination of tranquillity, greenery and atmosphere.
Additional features
Living area: 110.6 m²
Volume: 394.7 m³
Year of construction: 1915
UPVC window frames fitted with double glazing
Insulation includes HR++ double glazing and external roof insulation
Heating and hot water via HR combi boiler from December 2023