Leiden
Marnixstraat 1
4
3
ca. 86m²
93m²
D

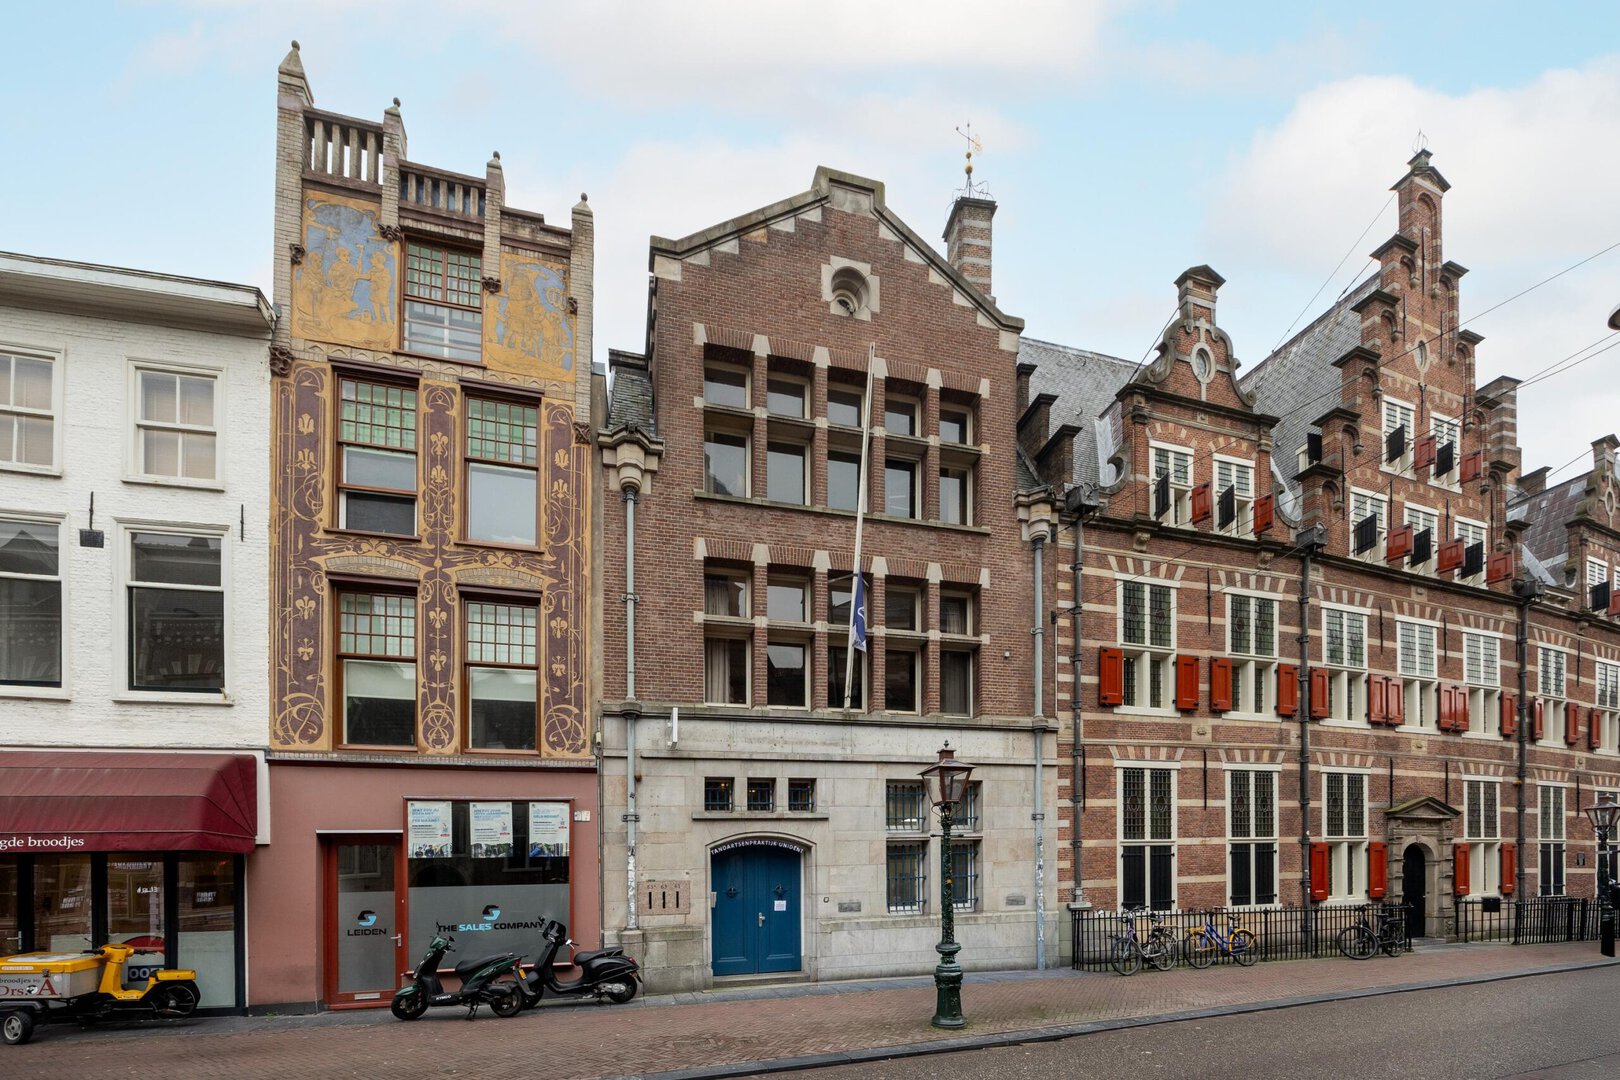
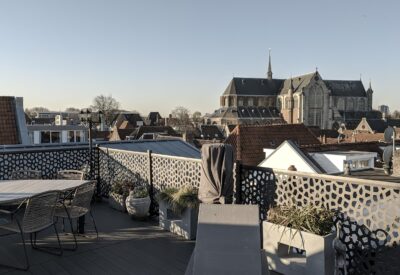
Behind the imposing façade of this former ING bank building lies a magnificent and exceptionally spacious upper-level residence. This municipal monument stands out not only for its characterful appearance and rich history, but above all for its generous roof terrace offering stunning views over Leiden’s historic city centre and the striking Pieterskerk. Space is abundant here: the home is mainly situated on the second floor, with an additional room and roof terrace on the third floor. In total, the property offers four bedrooms, two bathrooms and a spacious living room with open kitchen. It also includes a private parking space with access via the Langebrug side.
Its location in the heart of the historic city centre makes this one of the most desirable residential spots in town. The stately buildings along the street combine grandeur with a surprisingly intimate atmosphere. You live here in a lively urban area while still enjoying peace and privacy. Charming shopping streets, coffee bars, restaurants, delicatessens and boutiques are all within walking distance, and the central station is easily accessible as well. A unique opportunity to live in an exceptional location.
Layout
Ground floor
The building is accessible via entrances on both Breestraat and Langebrug. On the Langebrug side, you will also find the private parking space for residents. A small storage unit belonging to this apartment is located on this site as well. Via the stairwell, you reach the second floor where the apartment is situated.
Second floor
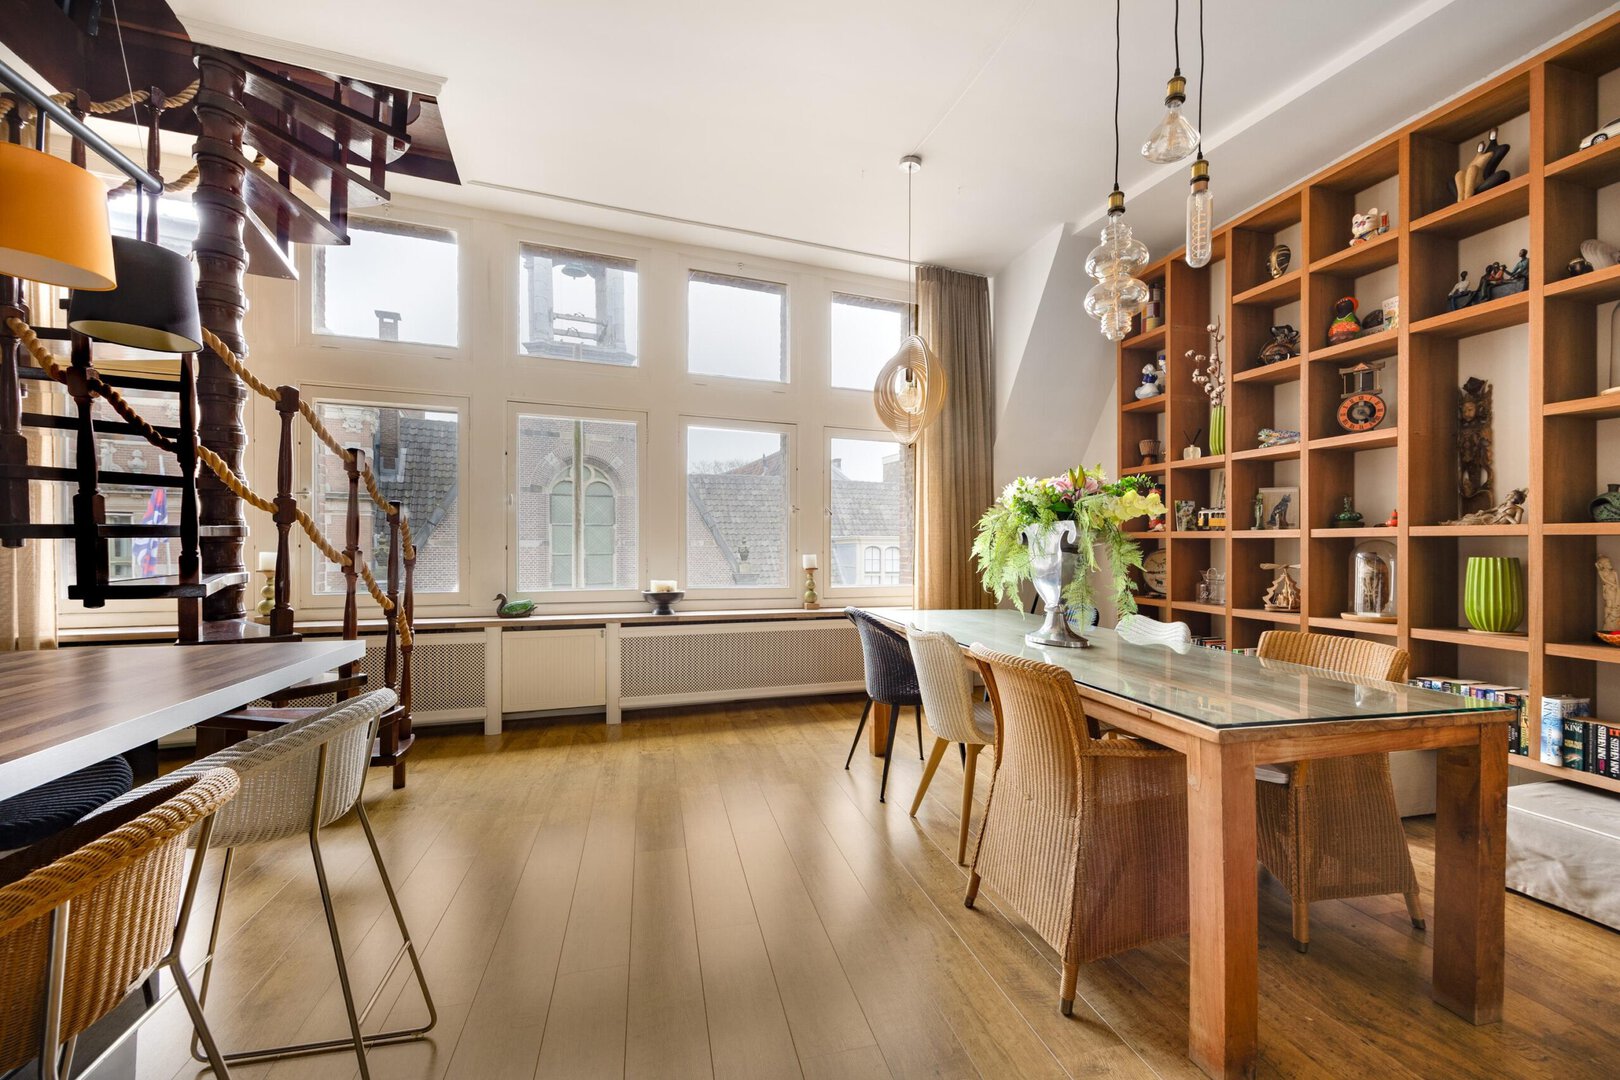
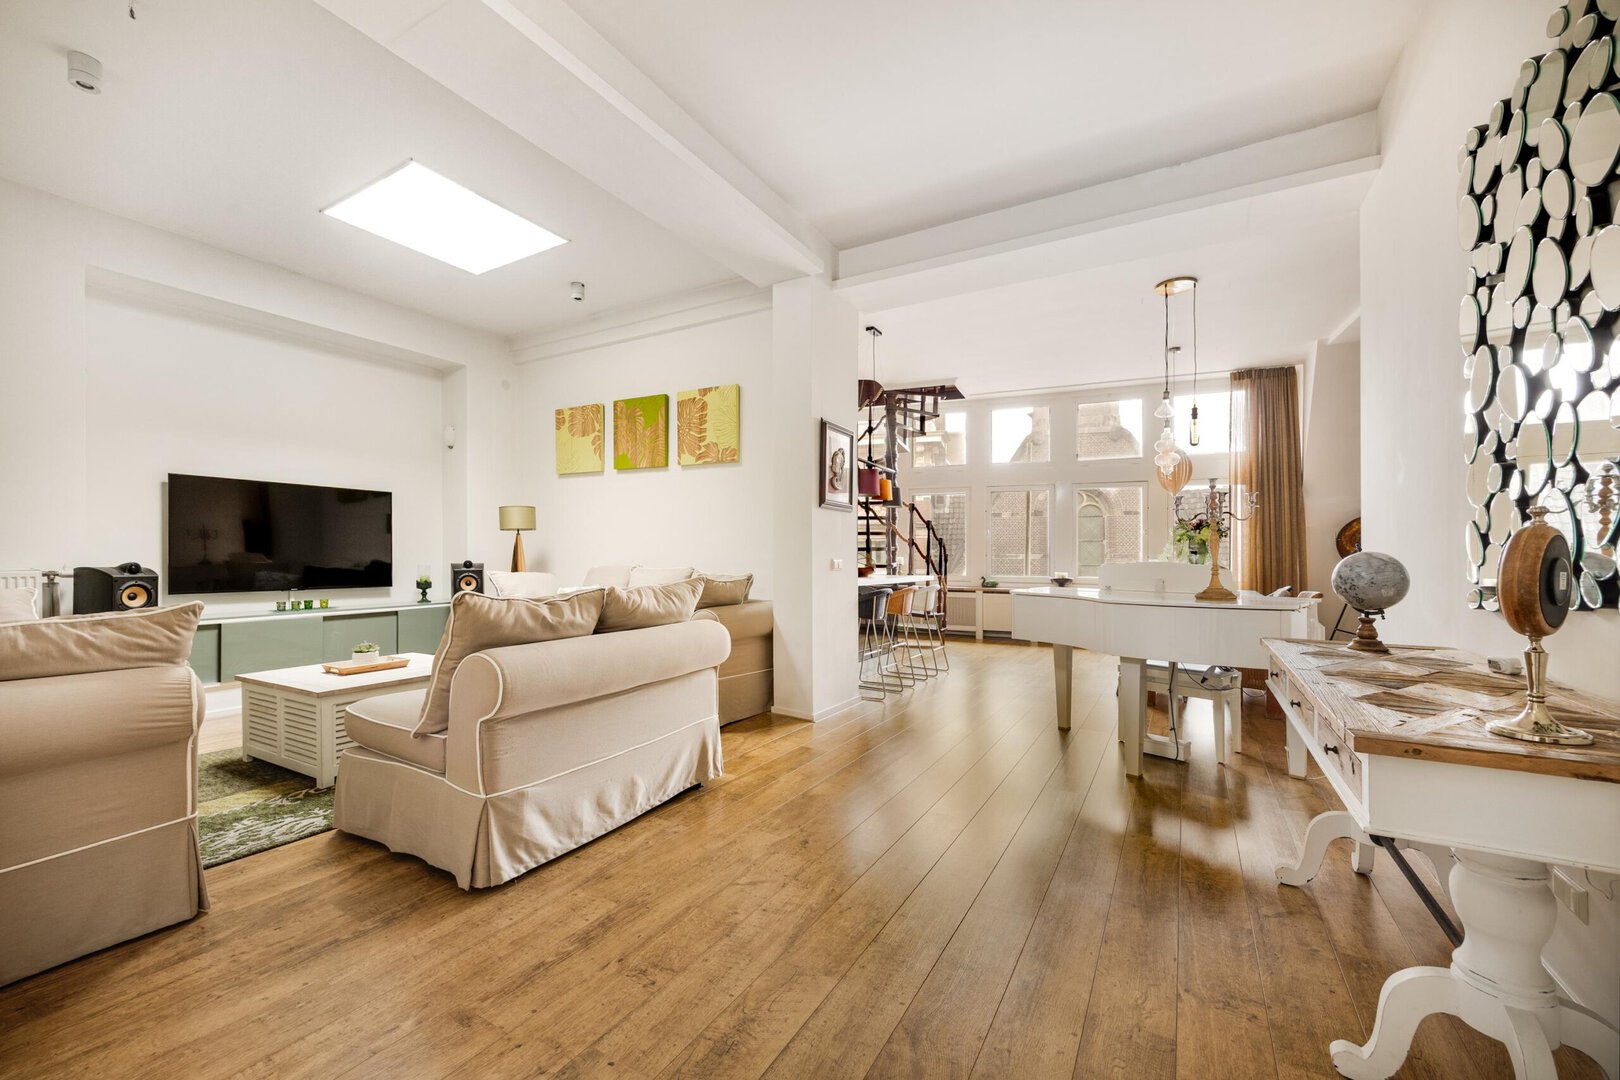
The entrance on the Breestraat side leads to a hallway providing access to an elevated storage room with washing machine connection, a toilet with washbasin, a rear study and a comfortable bedroom. The living room is located at the front and stands out thanks to its beautiful wooden floor and large windows that provide plenty of natural light and views of, among others, the Waalse Kerk and the Stadsgehoorzaal. The living room also features a wood-burning stove for cosy winter days.
The modern open kitchen is arranged in a practical corner layout and offers ample workspace and storage. It is equipped with various built-in appliances, including a dishwasher, oven, microwave, four-burner hob, stainless steel extractor hood and a separate grill.
From the living room, you reach three bedrooms at the rear, which can also be accessed via the hallway and study. The master bedroom has its own en-suite bathroom, stylishly finished in neutral tones and fitted with a shower cabin, wall-mounted toilet, designer radiator and washbasin. The second bathroom, accessible via the study, also features a shower and washbasin.
Third floor
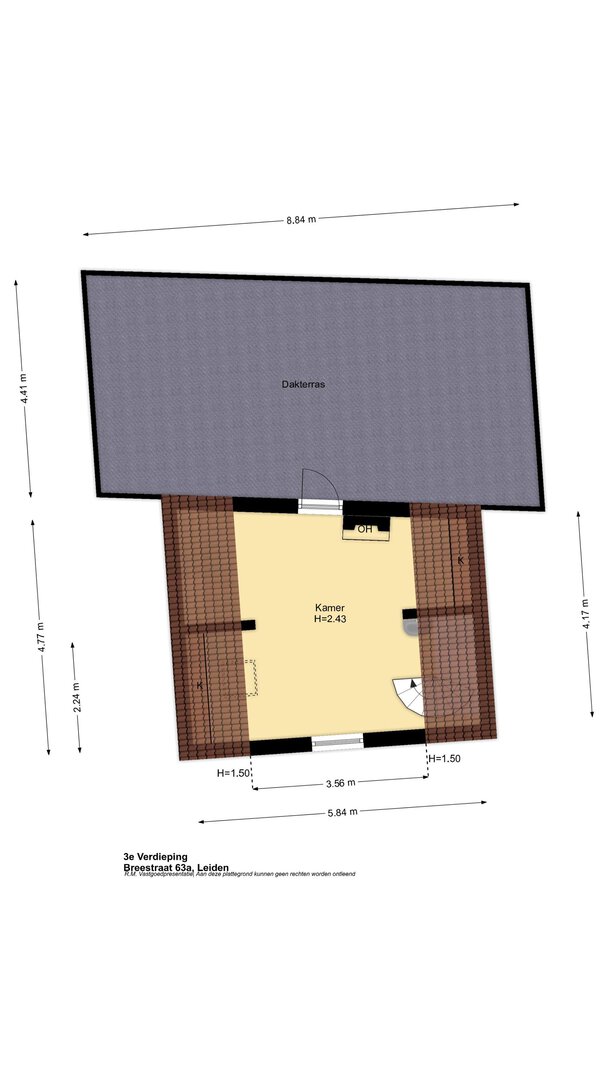
An open wooden spiral staircase in the living room leads to the top floor, where you will find a fourth room, ideal as a bedroom or workspace, and access to the spacious roof terrace of 39 m². This level features a beautiful wooden floor and a characteristic beamed ceiling that highlights the building’s historic character. The terrace is a fantastic place to enjoy the sun and sweeping views across the city.
Additional details
• Living area (NEN 2580): 179 m²
• Building-related outdoor space (roof terrace): 39 m²
• Volume: 690 m³
• Year of construction: 1910
• Energy label: B
• Electrical installation: sufficient groups with residual current devices
• Central heating and hot water via combination boiler (2010)
• Municipal monument status
• Almost entirely fitted with double glazing (front façade excepted)
• Private parking space and shared bicycle racks
• Homeowners’ association contribution: €250 per month
• Preparation in place for solar panels on the flat roof
Behind the imposing façade of this former ING bank building lies a magnificent and exceptionally spacious upper-level residence. This municipal monument stands out not only for its characterful appearance and rich history, but above all for its generous roof terrace offering stunning views over Leiden’s historic city centre and the striking Pieterskerk. Space is abundant here: the home is mainly situated on the second floor, with an additional room and roof terrace on the third floor. In total, the property offers four bedrooms, two bathrooms and a spacious living room with open kitchen. It also includes a private parking space with access via the Langebrug side.
Its location in the heart of the historic city centre makes this one of the most desirable residential spots in town. The stately buildings along the street combine grandeur with a surprisingly intimate atmosphere. You live here in a lively urban area while still enjoying peace and privacy. Charming shopping streets, coffee bars, restaurants, delicatessens and boutiques are all within walking distance, and the central station is easily accessible as well. A unique opportunity to live in an exceptional location.
Layout
Ground floor
The building is accessible via entrances on both Breestraat and Langebrug. On the Langebrug side, you will also find the private parking space for residents. A small storage unit belonging to this apartment is located on this site as well. Via the stairwell, you reach the second floor where the apartment is situated.
Second floor
The entrance on the Breestraat side leads to a hallway providing access to an elevated storage room with washing machine connection, a toilet with washbasin, a rear study and a comfortable bedroom. The living room is located at the front and stands out thanks to its beautiful wooden floor and large windows that provide plenty of natural light and views of, among others, the Waalse Kerk and the Stadsgehoorzaal. The living room also features a wood-burning stove for cosy winter days.
The modern open kitchen is arranged in a practical corner layout and offers ample workspace and storage. It is equipped with various built-in appliances, including a dishwasher, oven, microwave, four-burner hob, stainless steel extractor hood and a separate grill.
From the living room, you reach three bedrooms at the rear, which can also be accessed via the hallway and study. The master bedroom has its own en-suite bathroom, stylishly finished in neutral tones and fitted with a shower cabin, wall-mounted toilet, designer radiator and washbasin. The second bathroom, accessible via the study, also features a shower and washbasin.
Third floor
An open wooden spiral staircase in the living room leads to the top floor, where you will find a fourth room, ideal as a bedroom or workspace, and access to the spacious roof terrace of 39 m². This level features a beautiful wooden floor and a characteristic beamed ceiling that highlights the building’s historic character. The terrace is a fantastic place to enjoy the sun and sweeping views across the city.
Additional details
• Living area (NEN 2580): 179 m²
• Building-related outdoor space (roof terrace): 39 m²
• Volume: 690 m³
• Year of construction: 1910
• Energy label: B
• Electrical installation: sufficient groups with residual current devices
• Central heating and hot water via combination boiler (2010)
• Municipal monument status
• Almost entirely fitted with double glazing (front façade excepted)
• Private parking space and shared bicycle racks
• Homeowners’ association contribution: €250 per month
• Preparation in place for solar panels on the flat roof